1 Bedroom Flat For Sale in South Norwood - £215,000
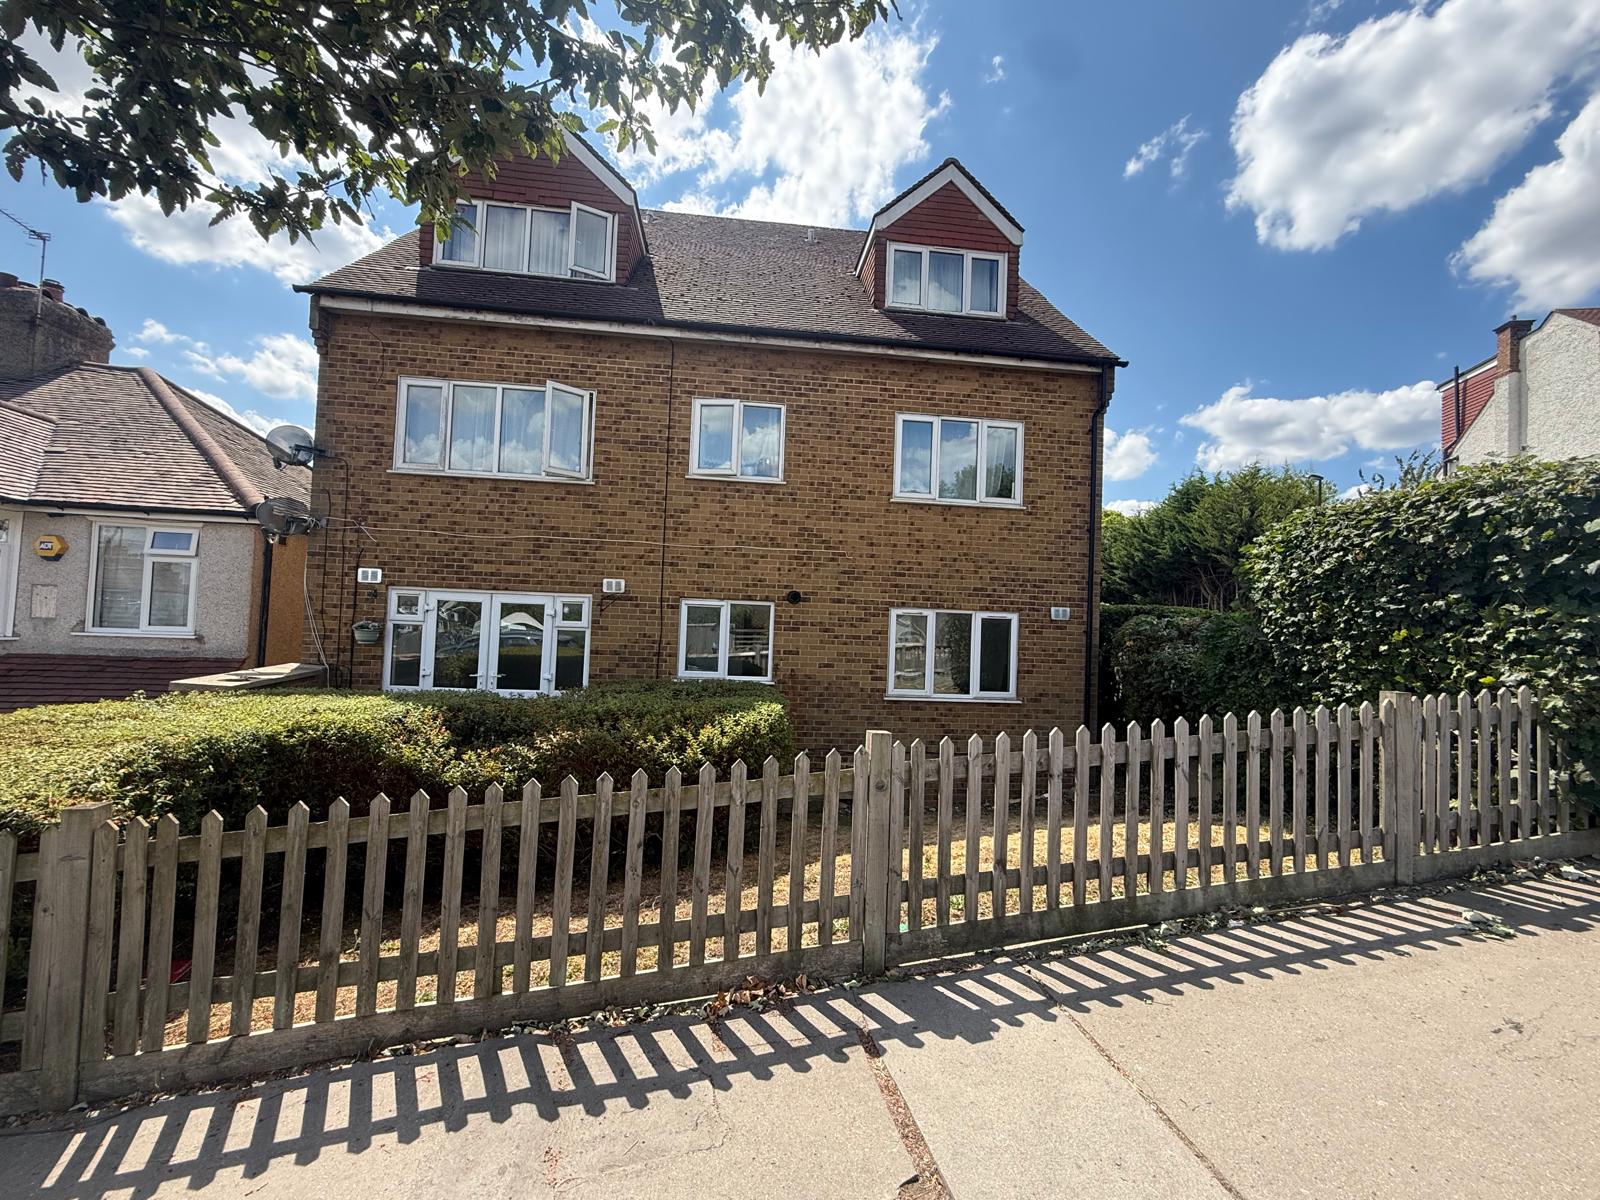
1 Double Bedroom Purpose-built Flat
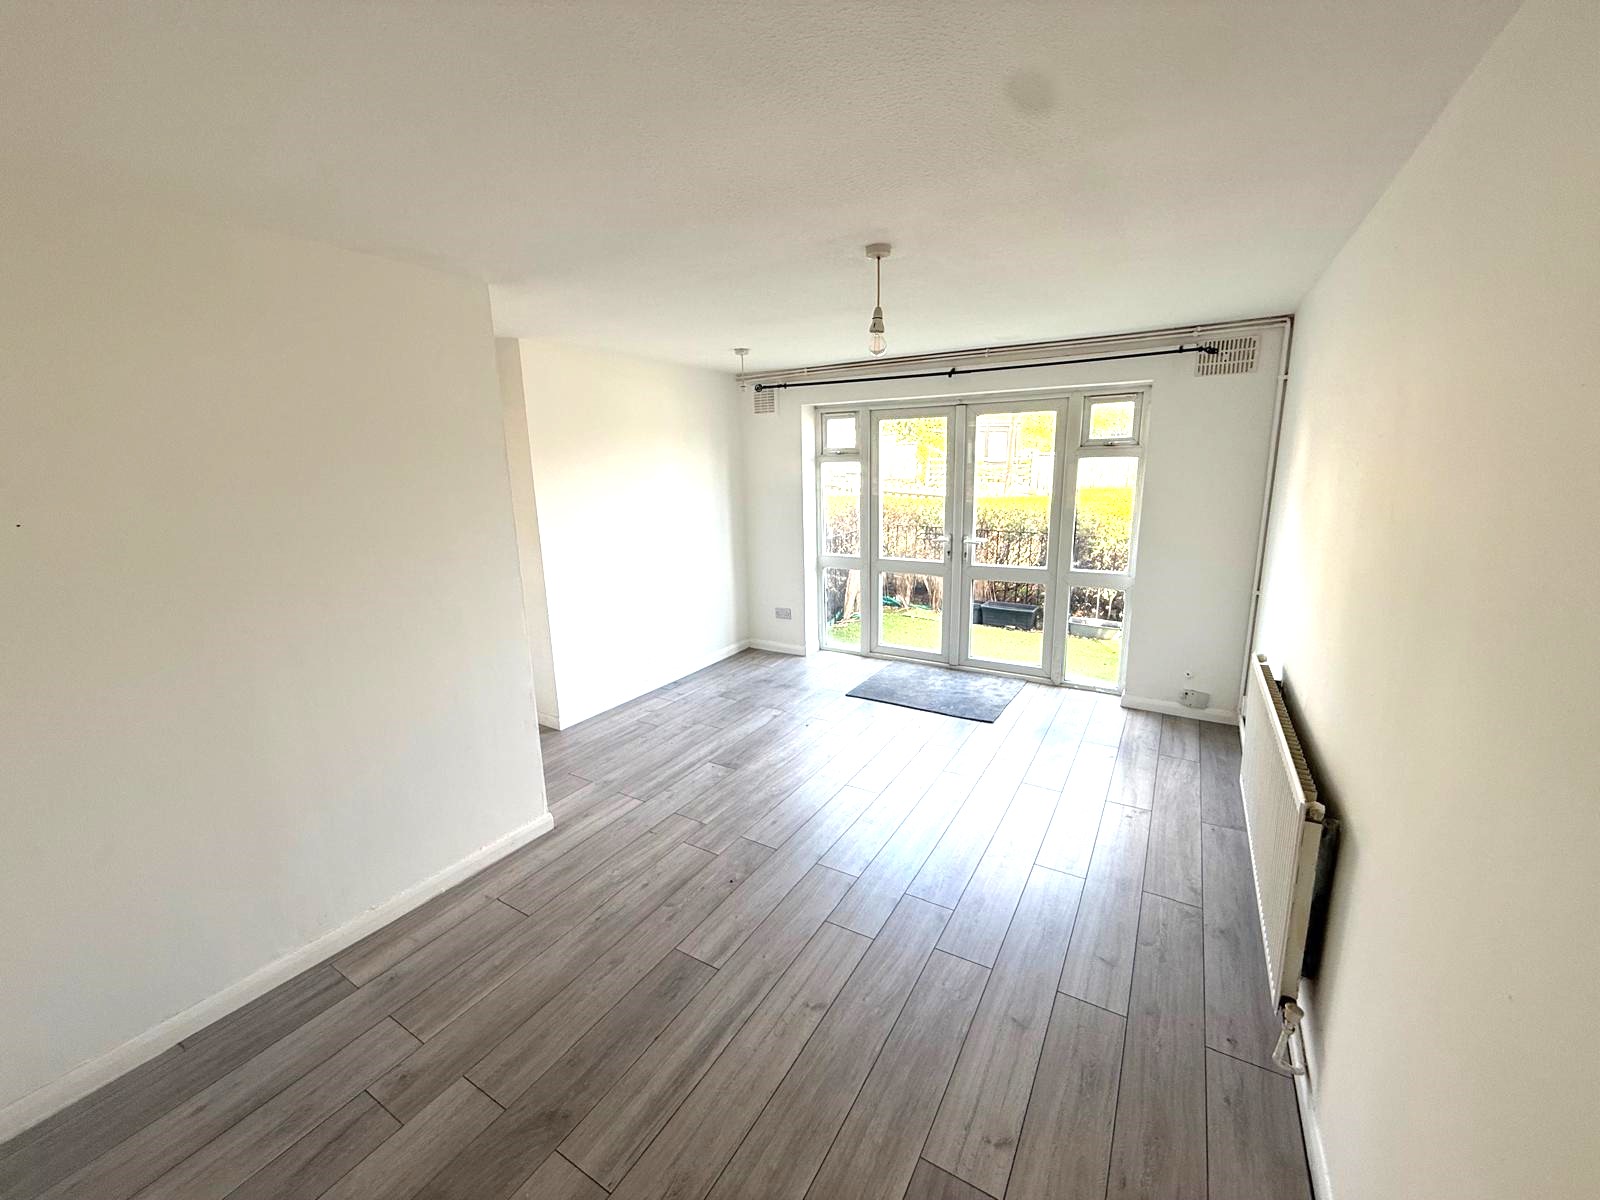
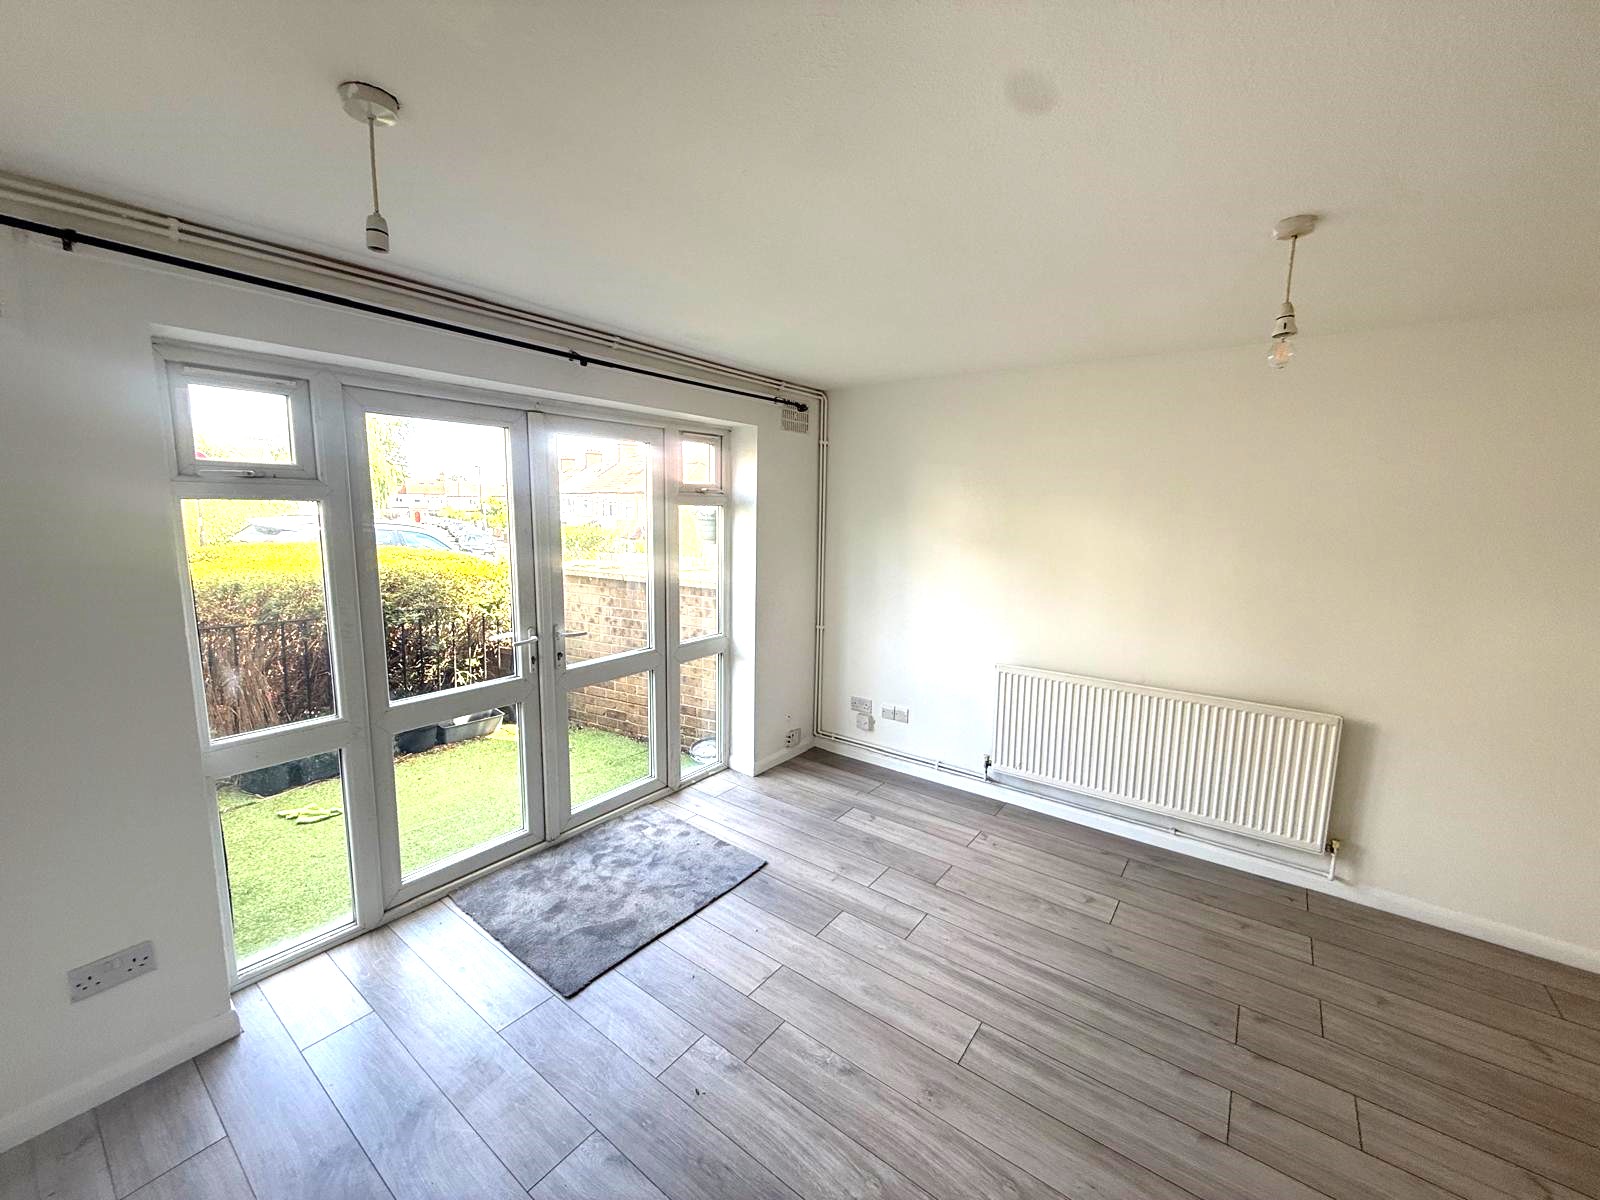
16ft Lounge
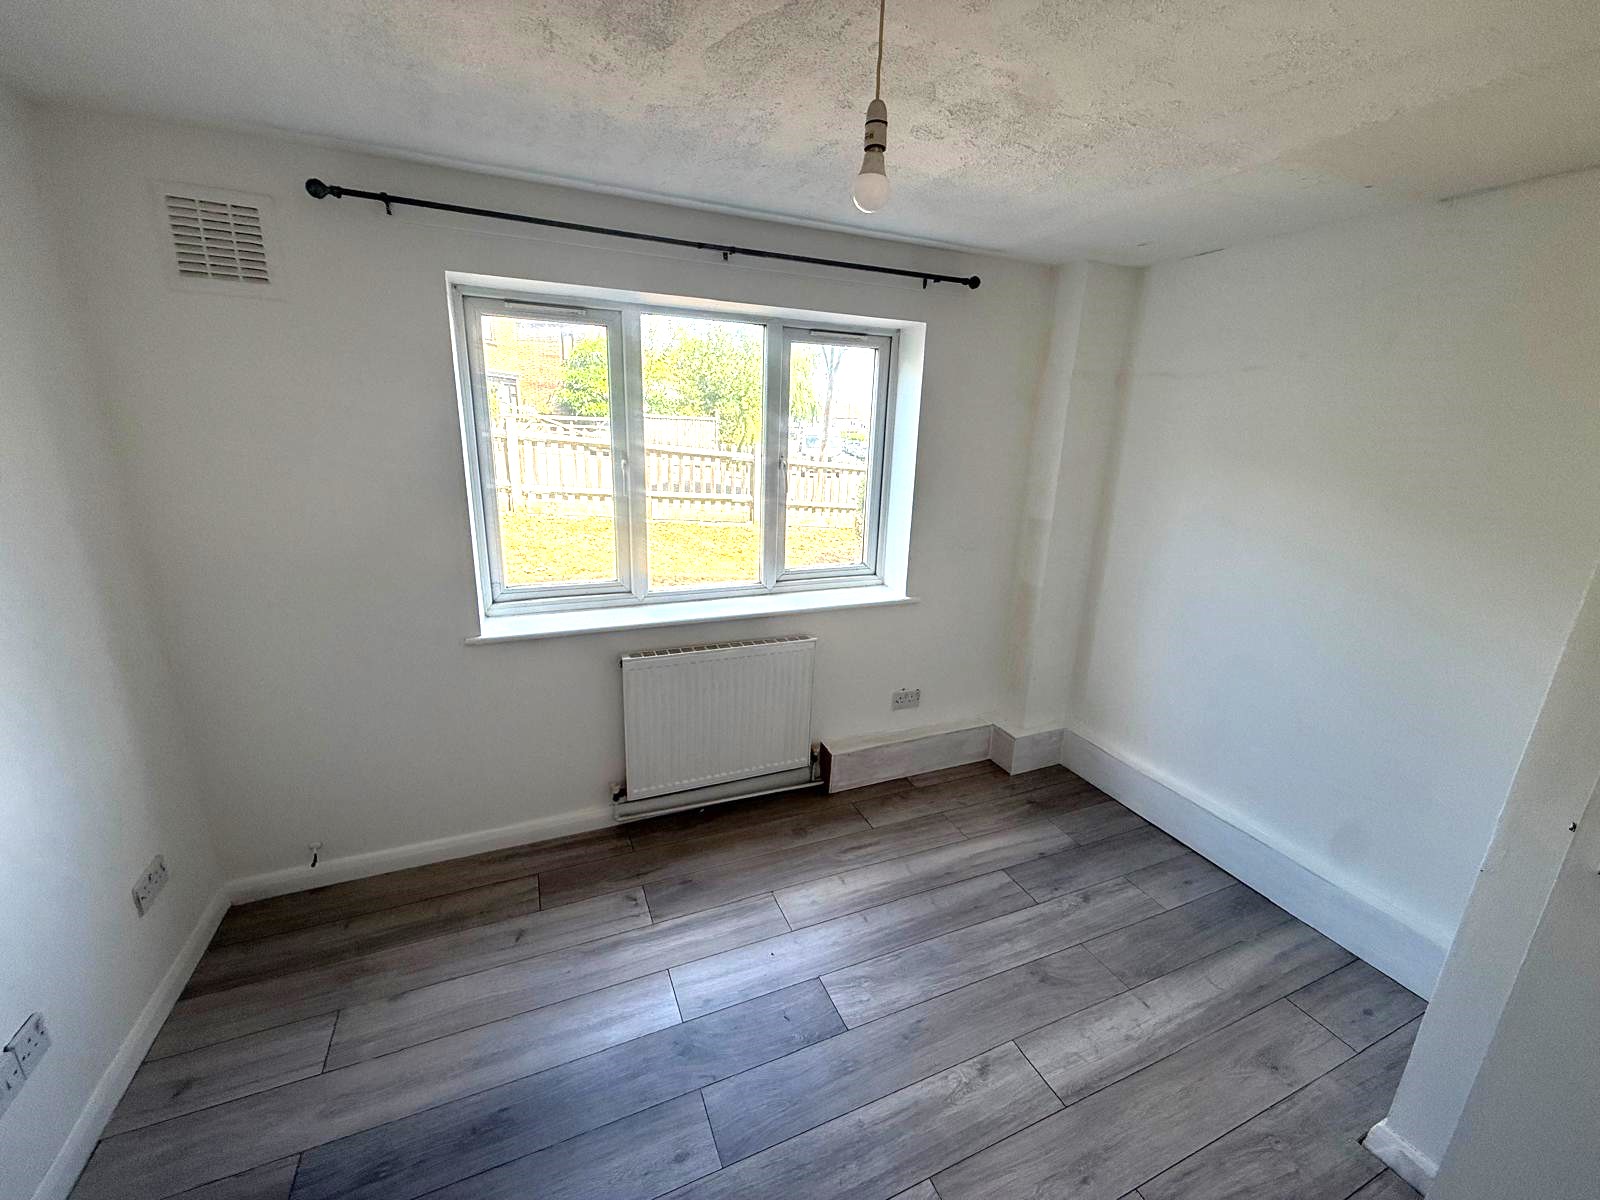
11ft Double Bedroom
Double Glazing & Gas Central Heating
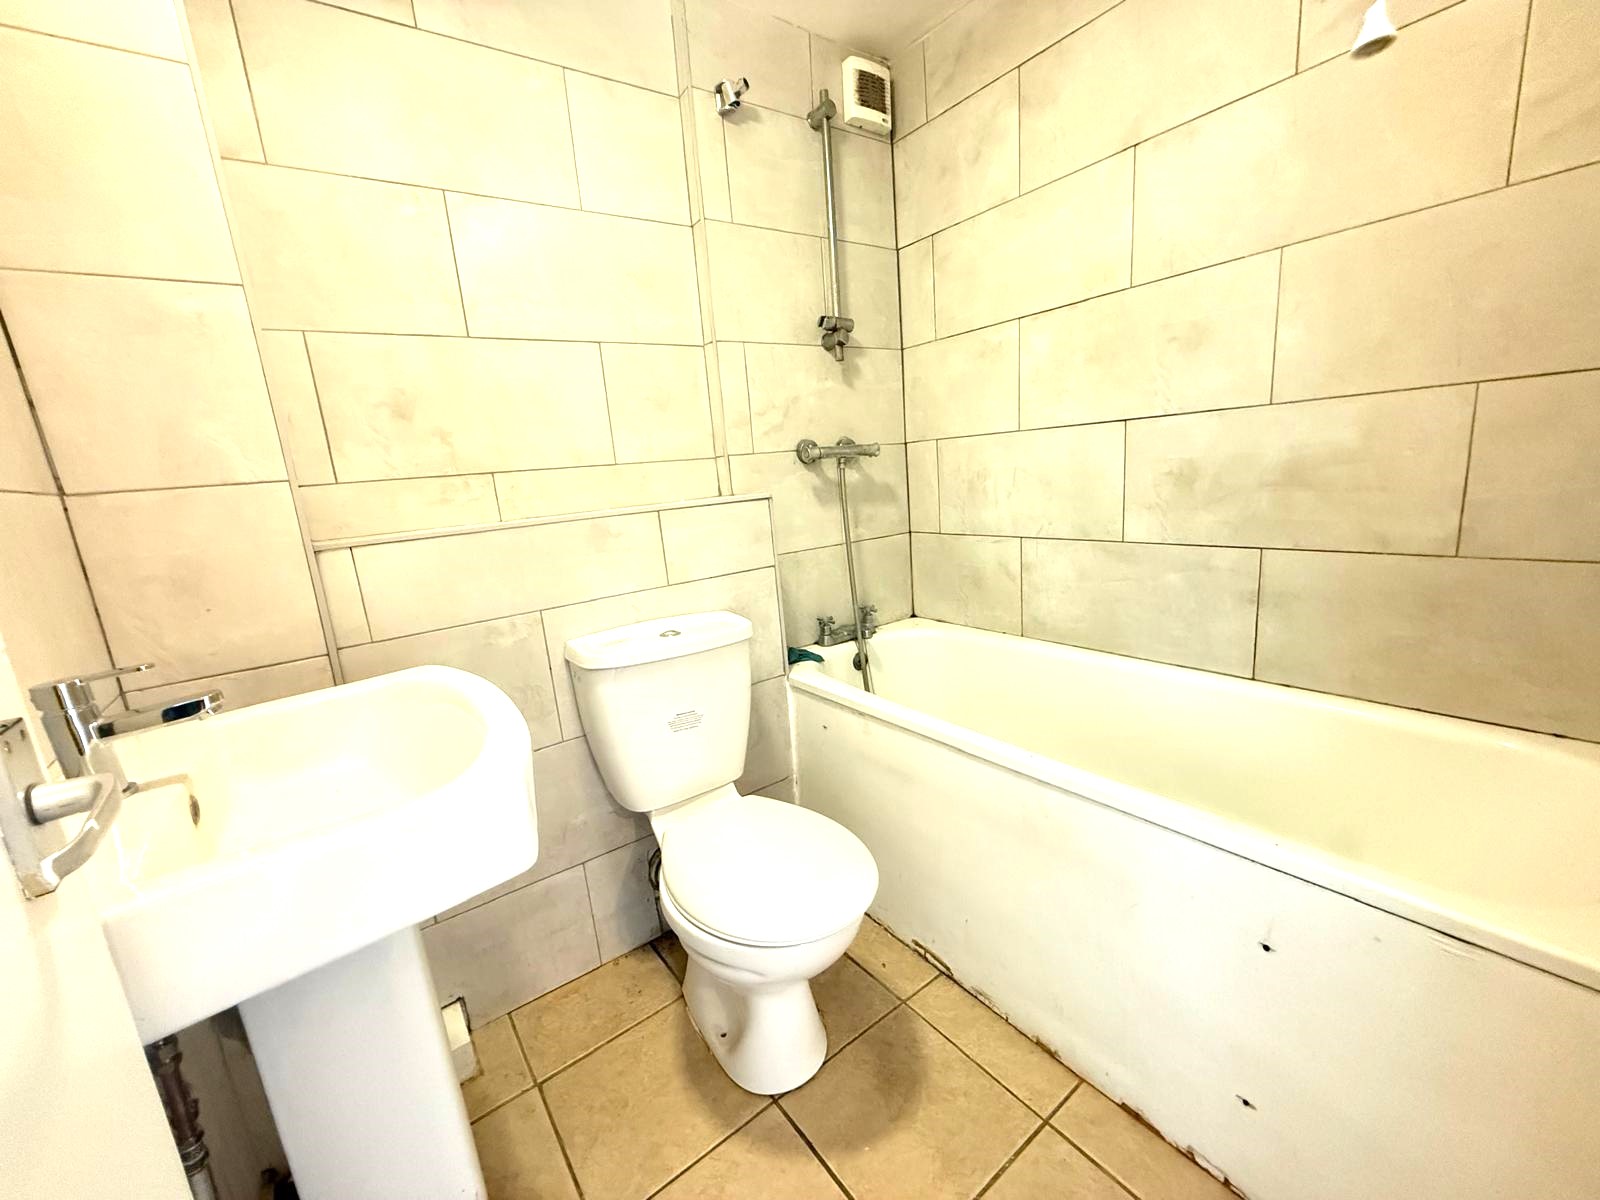
3-piece Bathroom Suite
Close to Transport Links
33% Share of Freehold
No Onward Chain
De Scotia are delighted to bring to the Sales market this well-presented purpose-built one double bedroom flat. The property comprises of 16ft lounge, 11ft double bedroom, three-piece bathroom suite, fitted kitchen, double glazing (where stated), gas central heating and a 33% Share of freehold. The property is also close to local shops and transport links. No onward chain. Contact our office on (020) 8697 8871 to arrange a viewing at your earliest convenience.
Total SDLT due
Below is a breakdown of how the total amount of SDLT was calculated.
Up to £125k (Percentage rate 0%)
£ 0
Above £125k up to £250k (Percentage rate 2%)
£ 0
Above £250k and up to £925k (Percentage rate 5%)
£ 0
Above £925k and up to £1.5m (Percentage rate 10%)
£ 0
Above £1.5m (Percentage rate 12%)
£ 0
Up to £300k (Percentage rate 0%)
£ 0
Above £300k and up to £500k (Percentage rate 0%)
£ 0
| Entrance | Pathway leading to communal front door. | |||
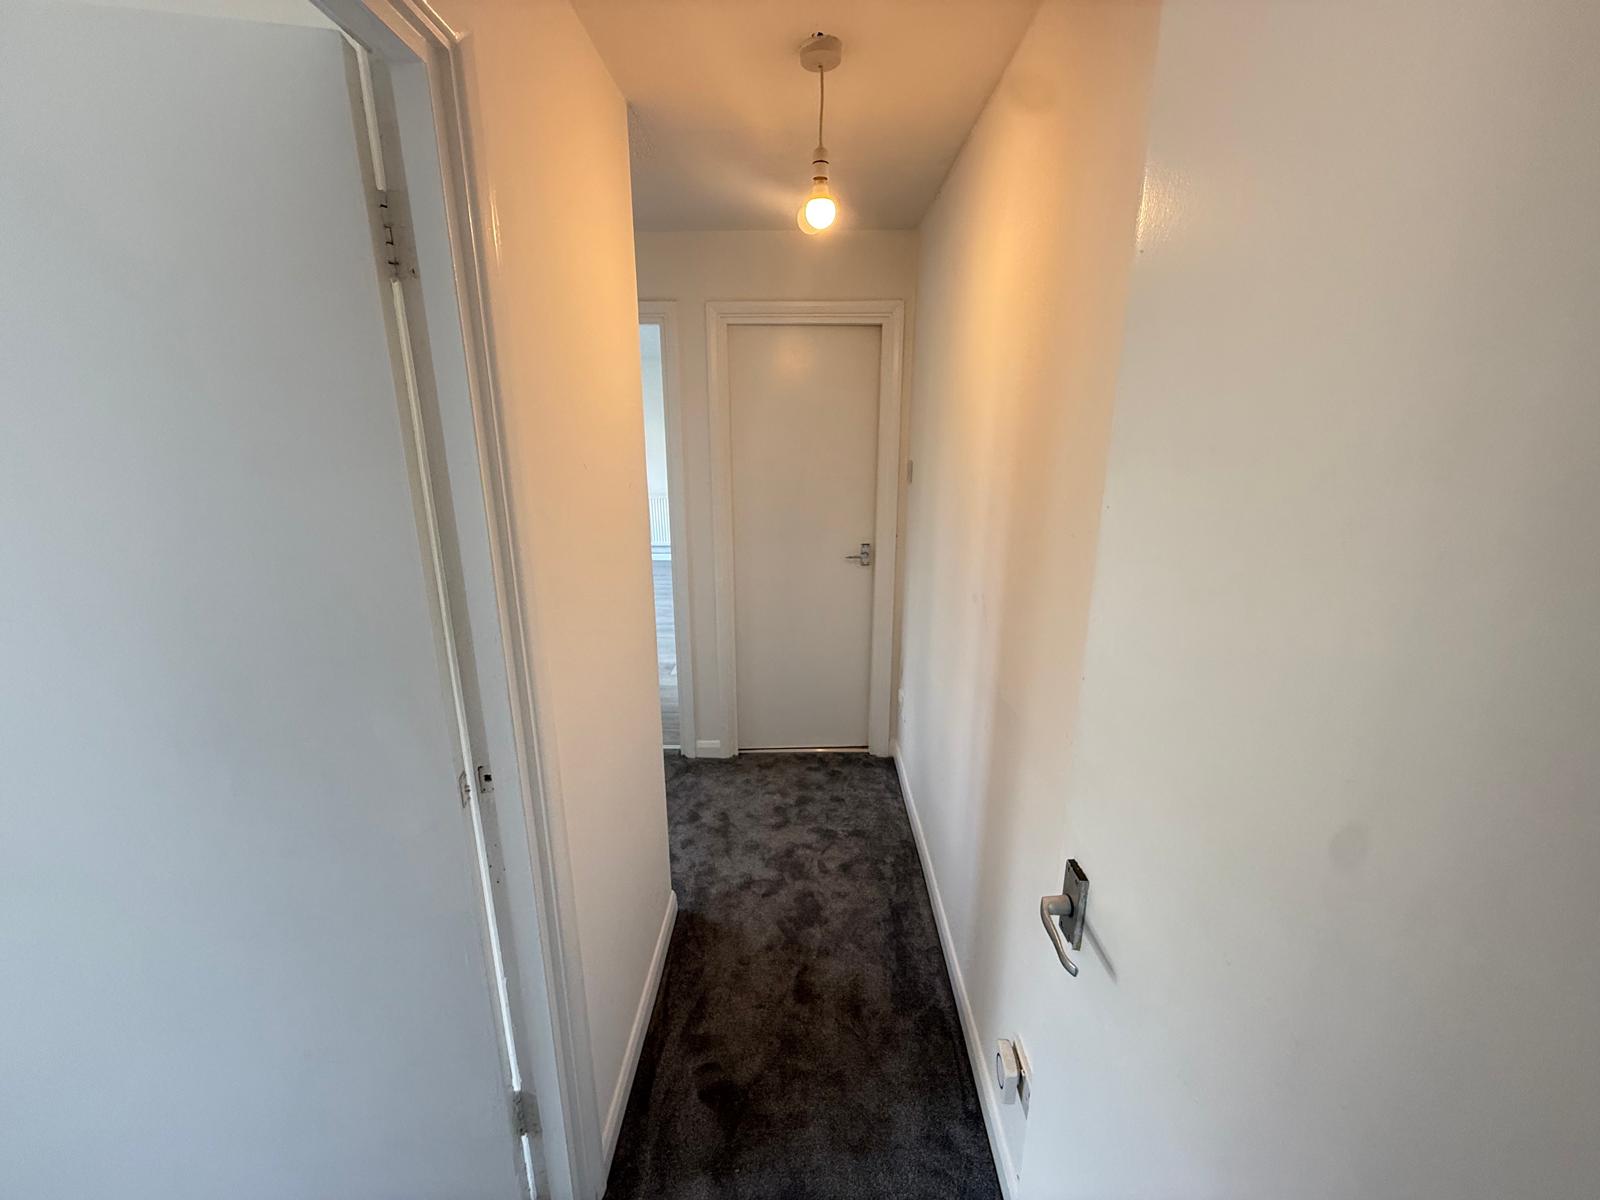
| Hallway | 16'0" x 15'0" (4.88m x 4.57m) Frosted double glazed window to front, smoke alarm, storage cupboard, fitted carpet, power points. | |||
| Lounge | 16'5" x 13'8" (5.00m x 4.17m) Double glazed windows and double glazed French doors, single radiator, laminate flooring, power points. | |||
| | | |||
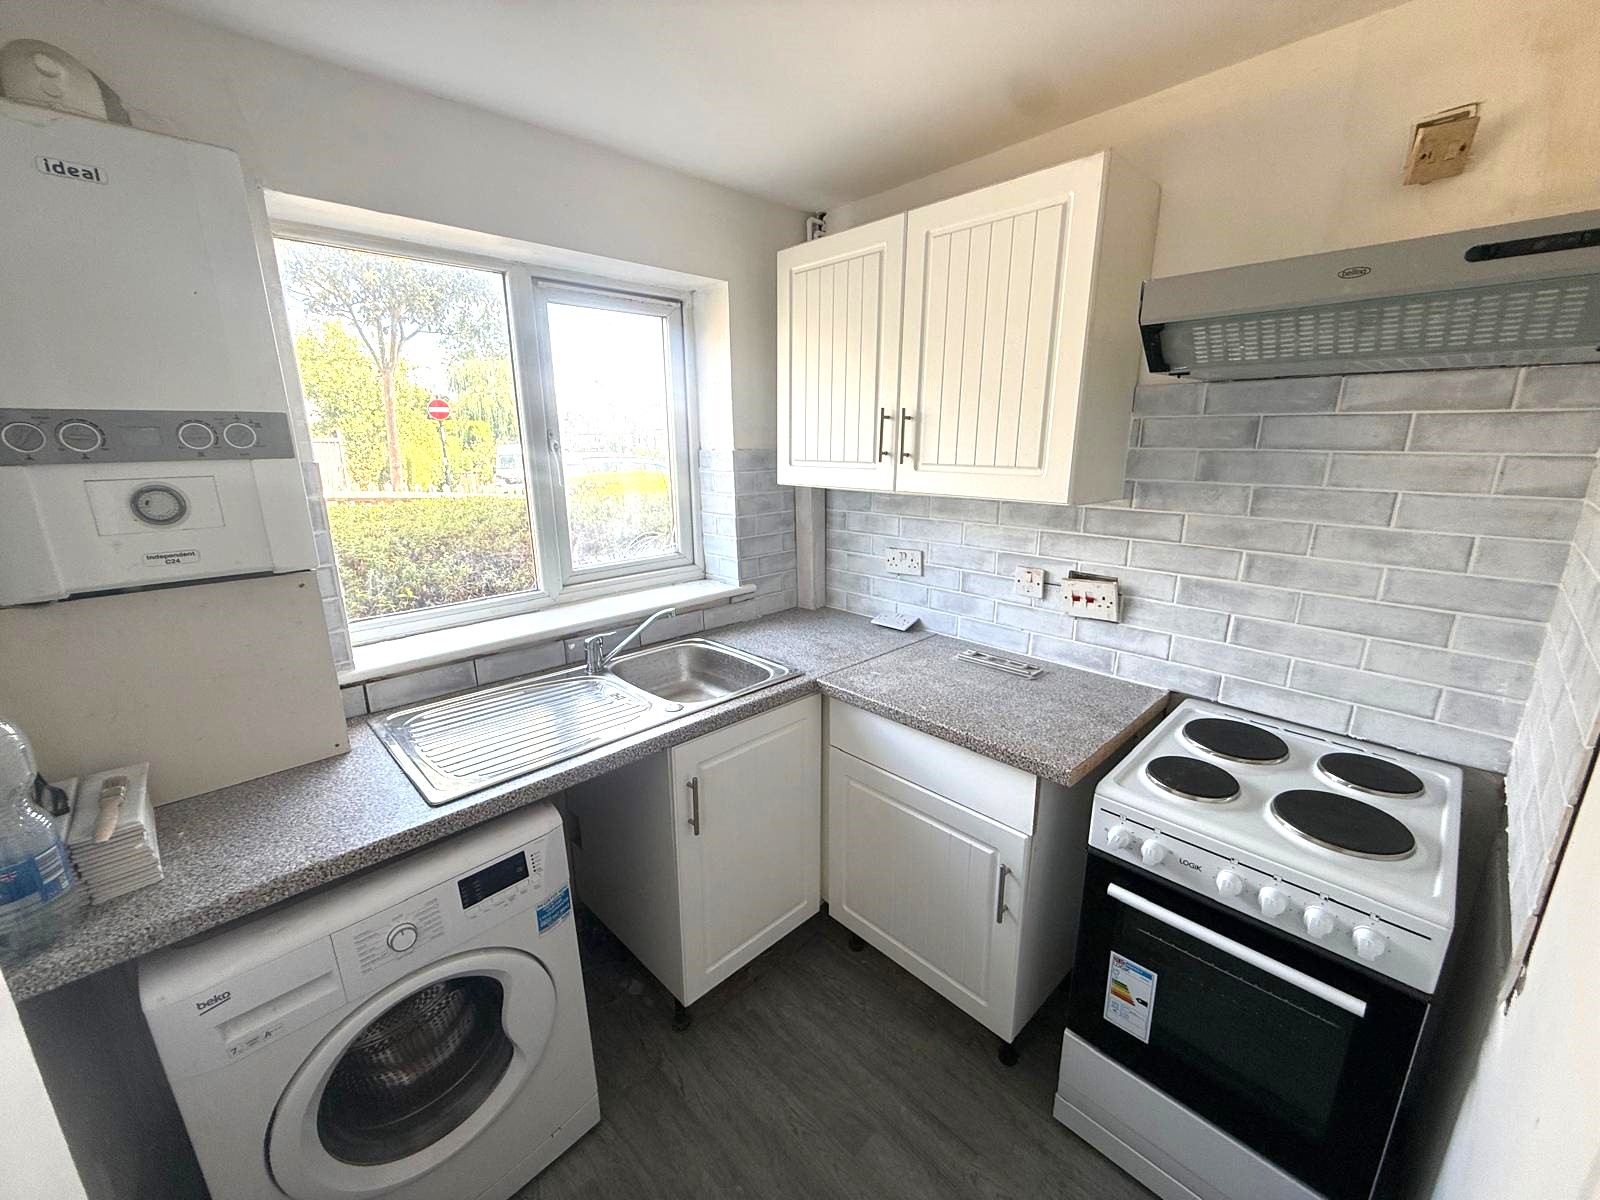
| Kitchen | 6'8" x 6'2" (2.03m x 1.88m) Double glazed window to side, wall and base mounted units, stainless steel sink and drainer with mixer tap, rolled-edge work surface, electric cooker point, combi-boiler, tiled splash-back, plumbed for washing machine, vinyl flooring and power points. | |||
| Bedroom | 11'4" x 9'1" (3.45m x 2.77m) Double glazed windows to rear, single radiator, laminate flooring, power points. | |||
| Bathroom | 5'6" x 6'2" (1.68m x 1.88m) Panel enclosed bath with mixer tap, thermostatic shower, low level wc, wash hand basin with mixer tap, tiled walls and tiled flooring. | |||
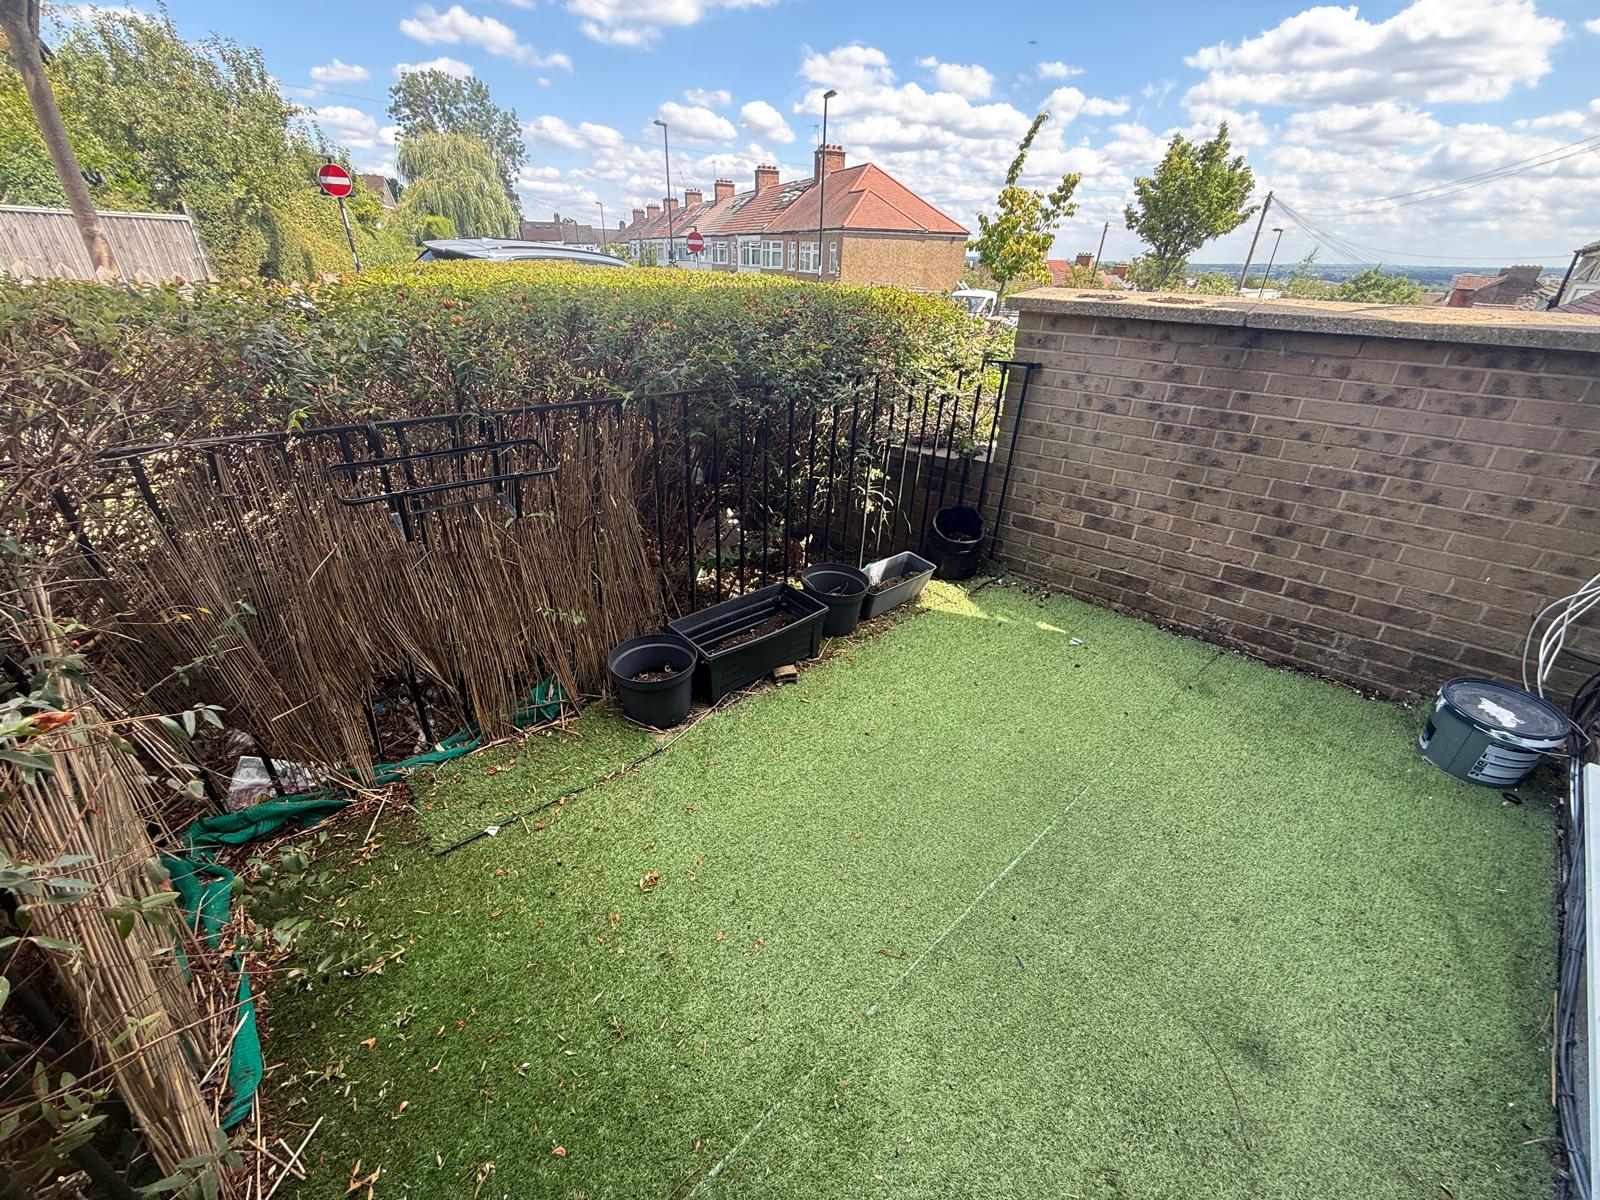
| Garden to Front | Patio area.
|
IMPORTANT NOTICE
Descriptions of the property are subjective and are used in good faith as an opinion and NOT as a statement of fact. Please make further specific enquires to ensure that our descriptions are likely to match any expectations you may have of the property. We have not tested any services, systems or appliances at this property. We strongly recommend that all the information we provide be verified by you on inspection, and by your Surveyor and Conveyancer.
Bromley Office
428 Downham Way
Bromley
Kent
BR1 5HR
0208 697 8871
enquiries@descotia.com
Property for Sale
Property to Rent