3 Bedroom House For Sale in Bromley - £395,000
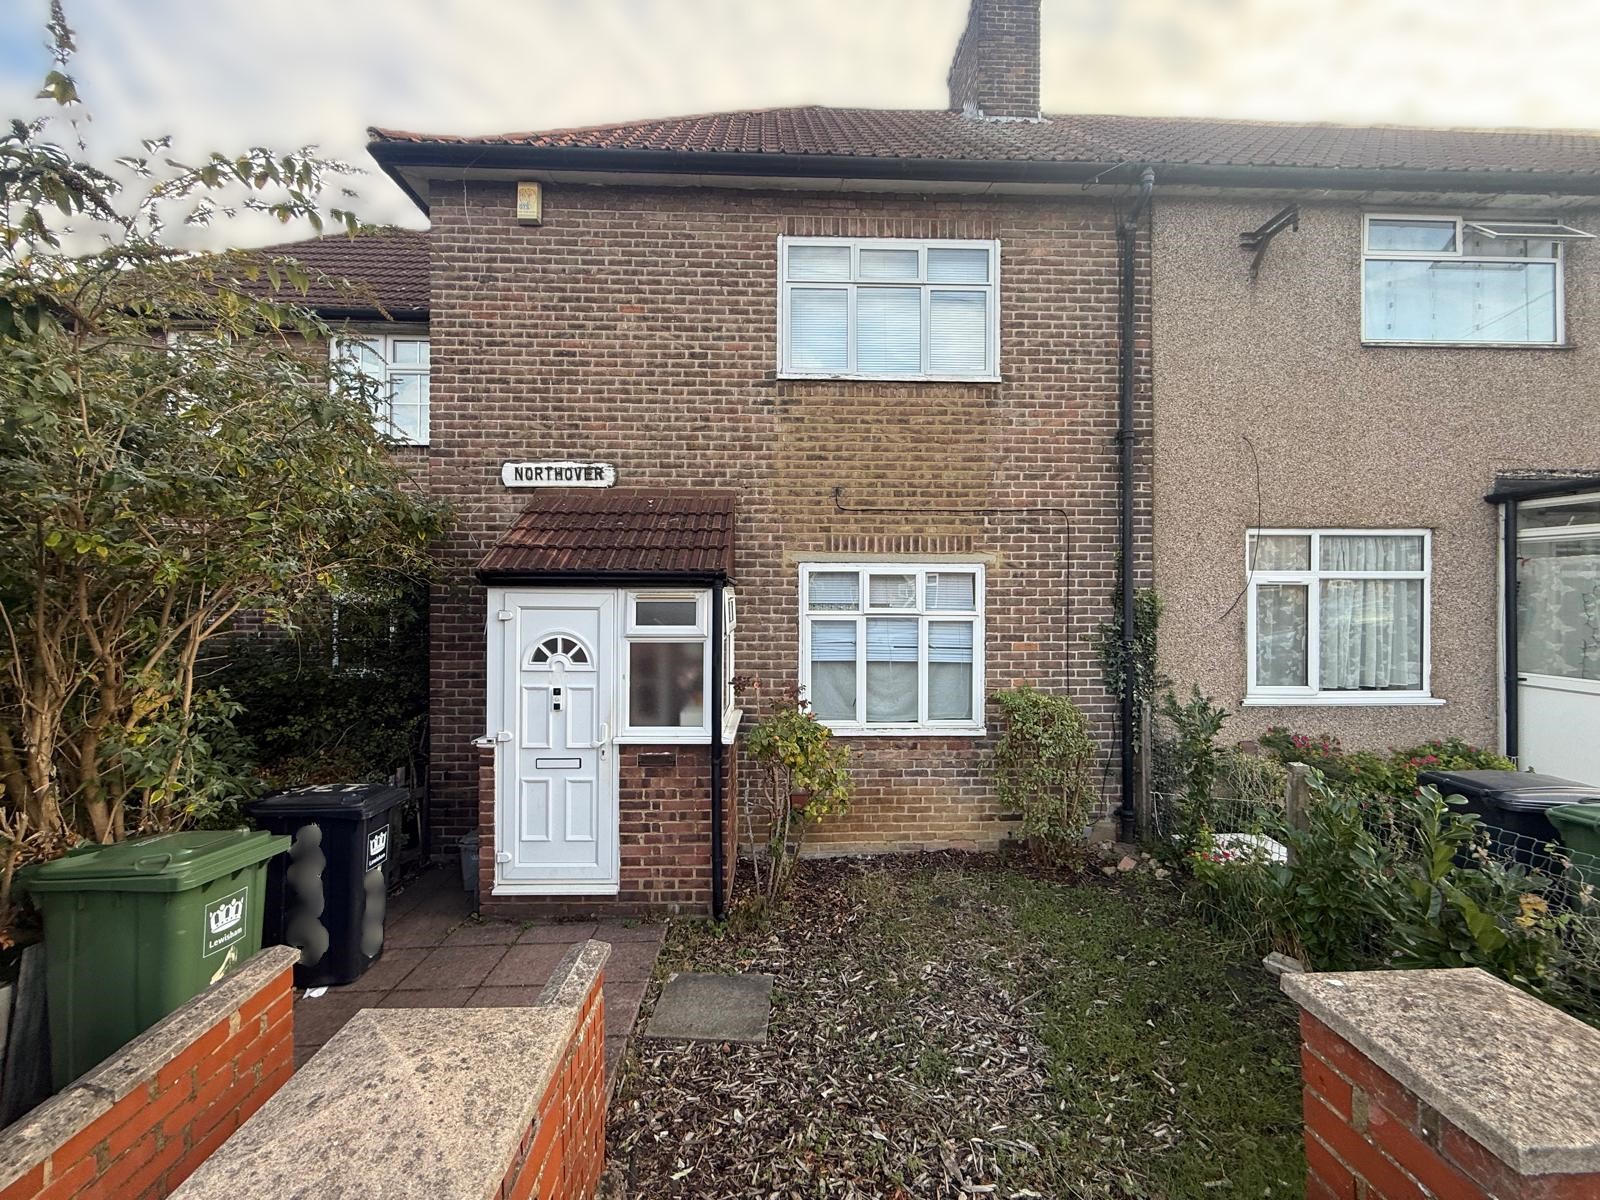
3 Bedroom End of Terrace House
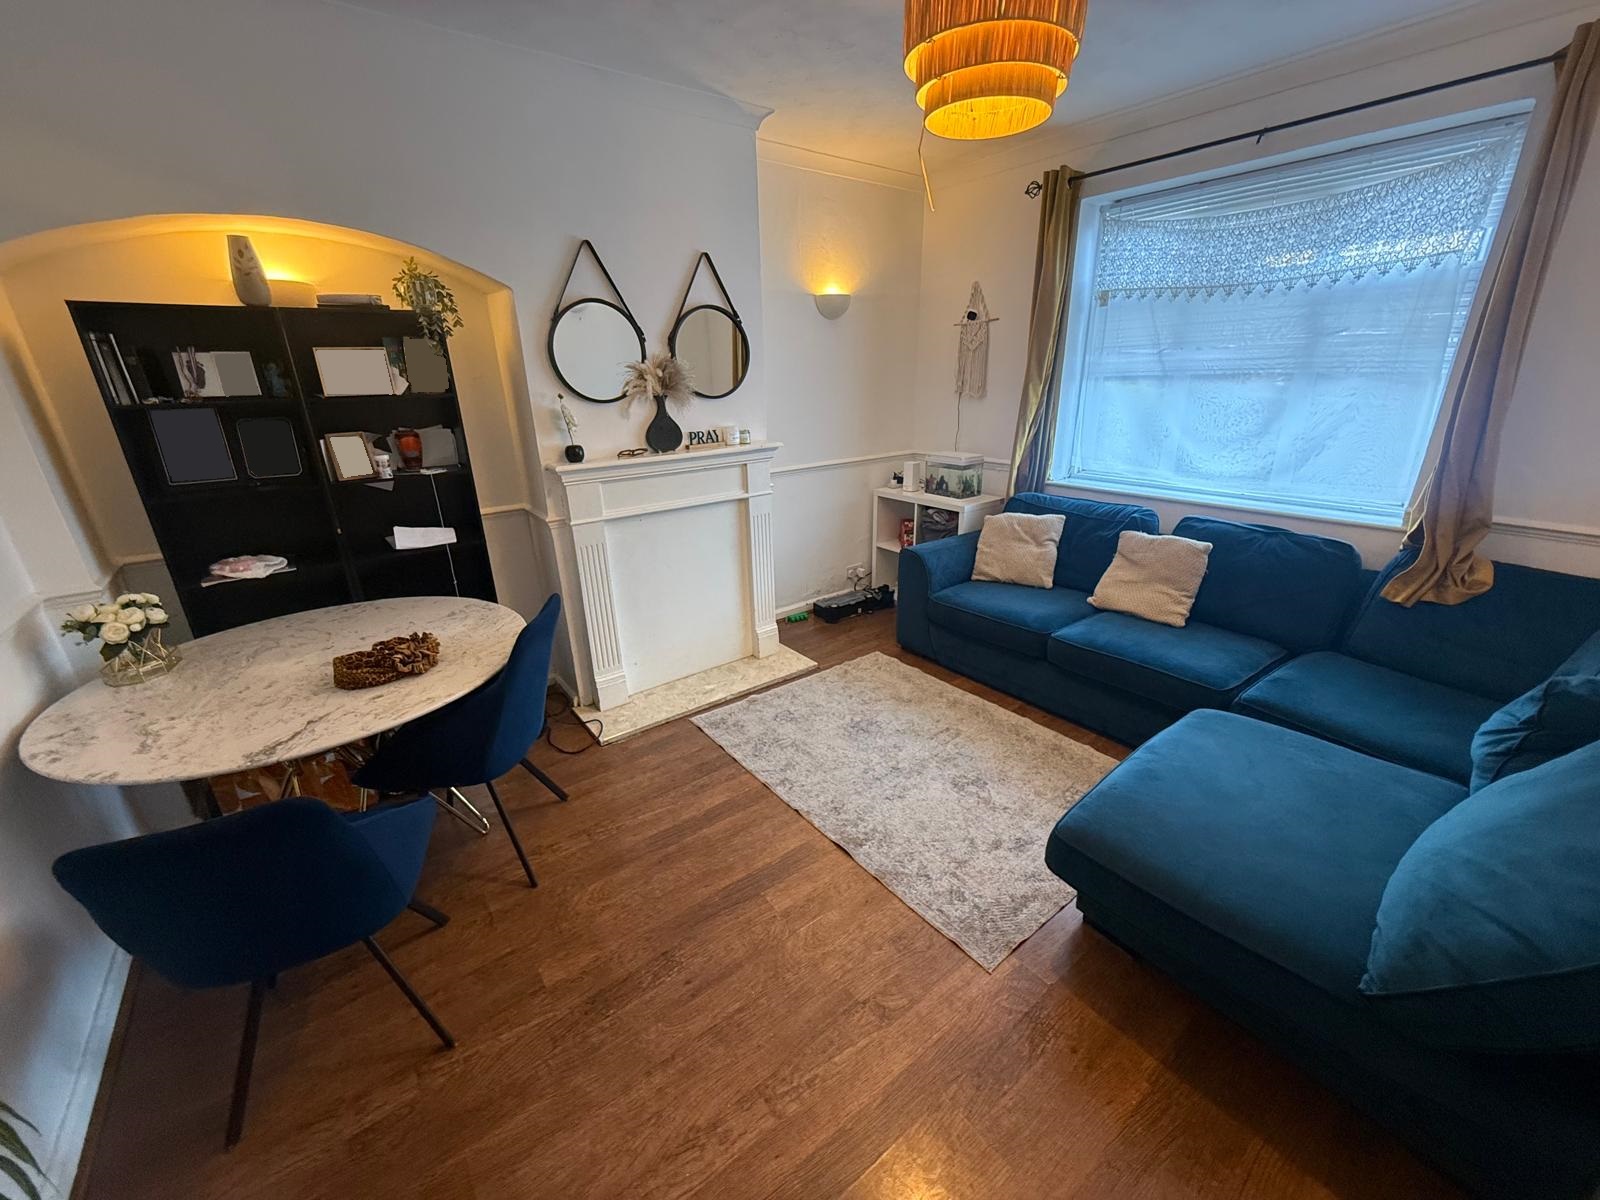
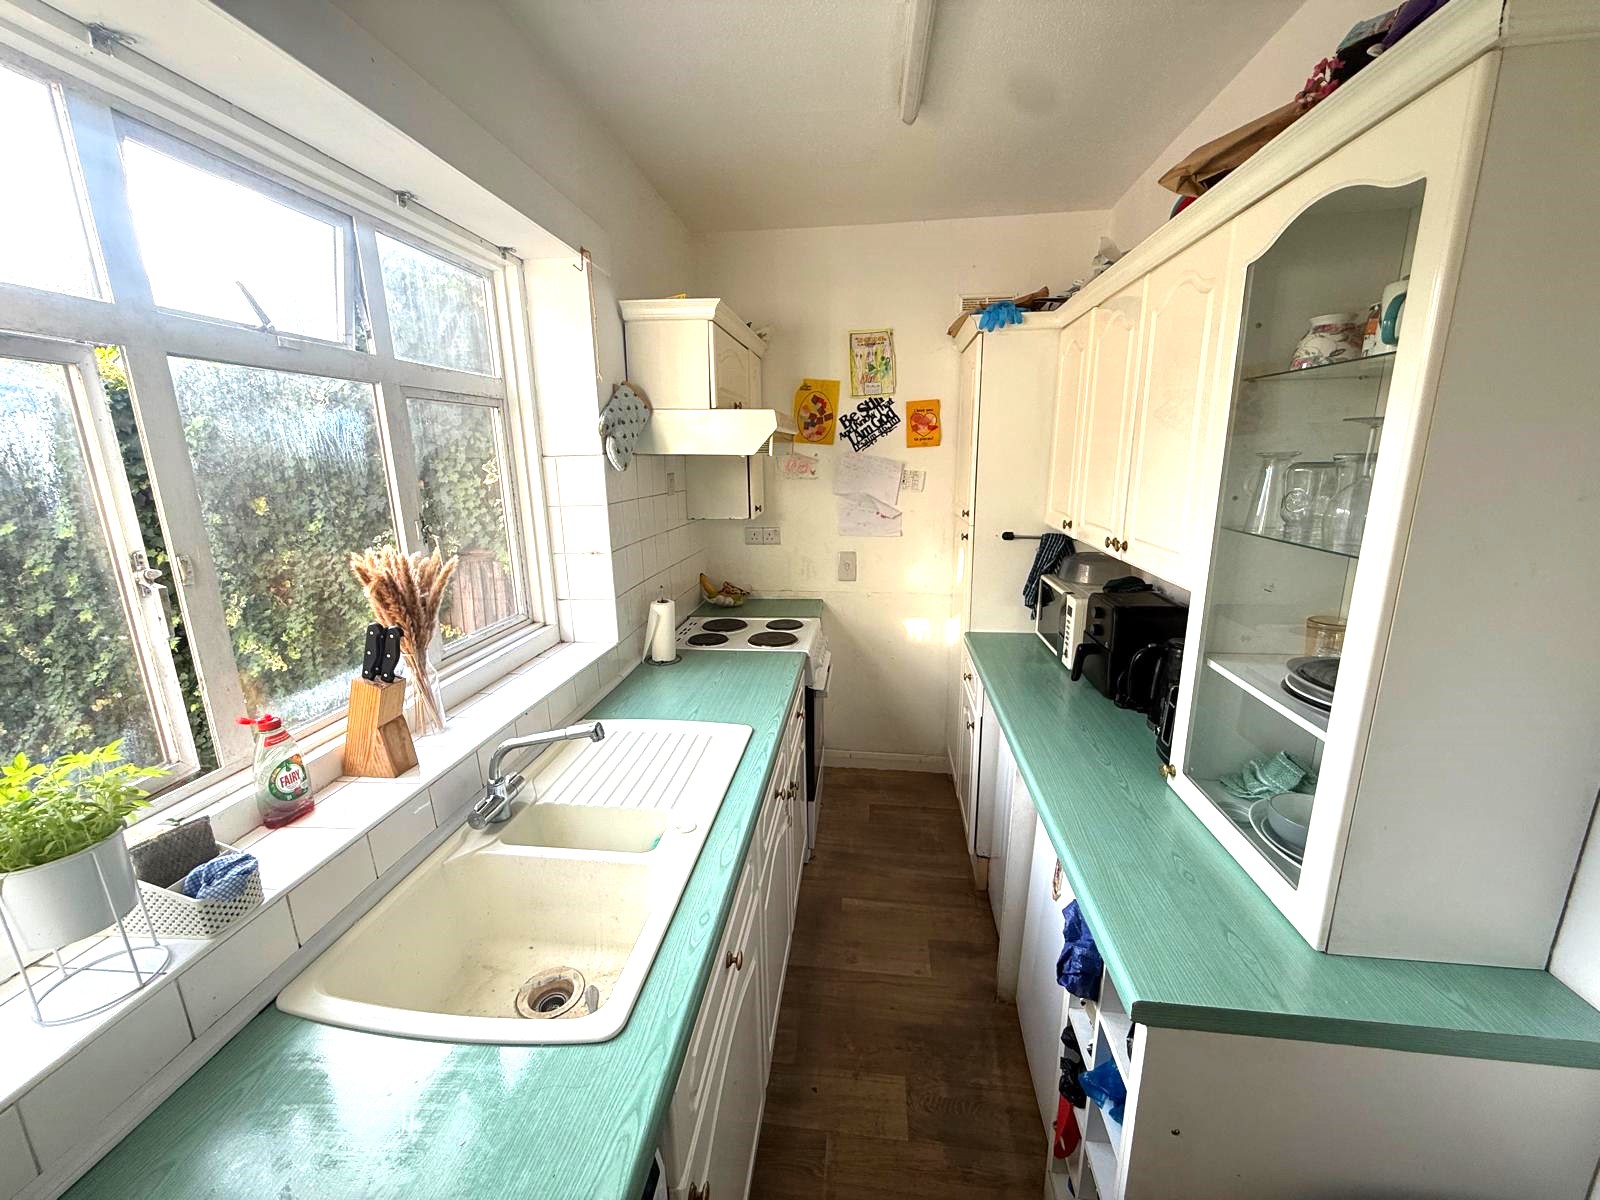
11ft Fitted Kitchen & 13ft Lounge
Double Glazing (where stated)
Gas Central Heating
Close to Local Shopping Facilities
A Choice of Primary & Secondary Schools
Good Transport Links
Chain Free
As Vendors sole agent, De Scotia estate agents are delighted to be appointed to list for sale this three bedroom end of terrace family home. The property boasts three bedrooms, 13ft lounge, 11ft fitted kitchen and double glazing (where stated). This property is conveniently located close to local shopping facilities, primary and secondary schools, health and fitness centres, bus routes and Grove Park train station is just a bus ride away or a 10 to 15 minute walk. Further benefits include the property being situated within easy access to Bromley Town Centre via car or bus. Once in the Town Centre you will experience an array of restaurants, clothing stores, health and fitness centres as well as theatre and cinema venues. The property is offered with no onward chain. Contact our office to arrange a viewing.
Total SDLT due
Below is a breakdown of how the total amount of SDLT was calculated.
Up to £125k (Percentage rate 0%)
£ 0
Above £125k up to £250k (Percentage rate 2%)
£ 0
Above £250k and up to £925k (Percentage rate 5%)
£ 0
Above £925k and up to £1.5m (Percentage rate 10%)
£ 0
Above £1.5m (Percentage rate 12%)
£ 0
Up to £300k (Percentage rate 0%)
£ 0
Above £300k and up to £500k (Percentage rate 0%)
£ 0
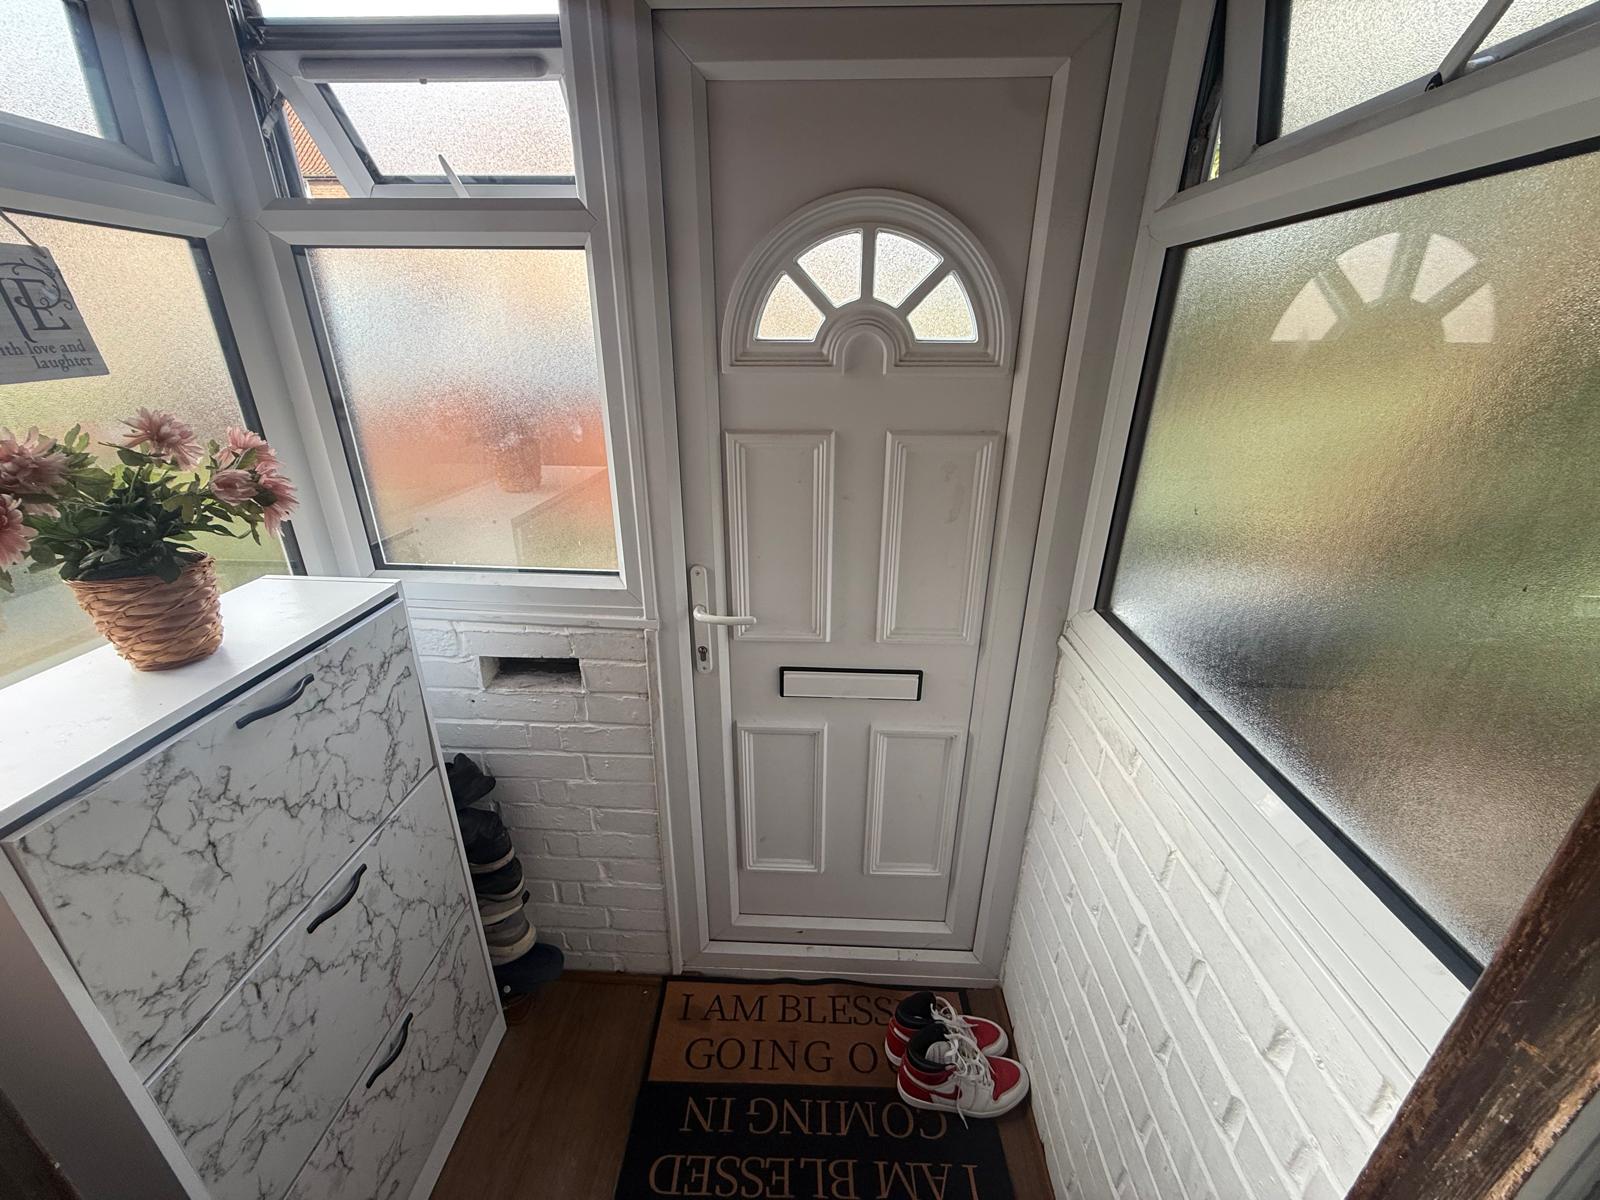
| Entrance | Pathway leading to UPVC double glazed front door and porch. | |||
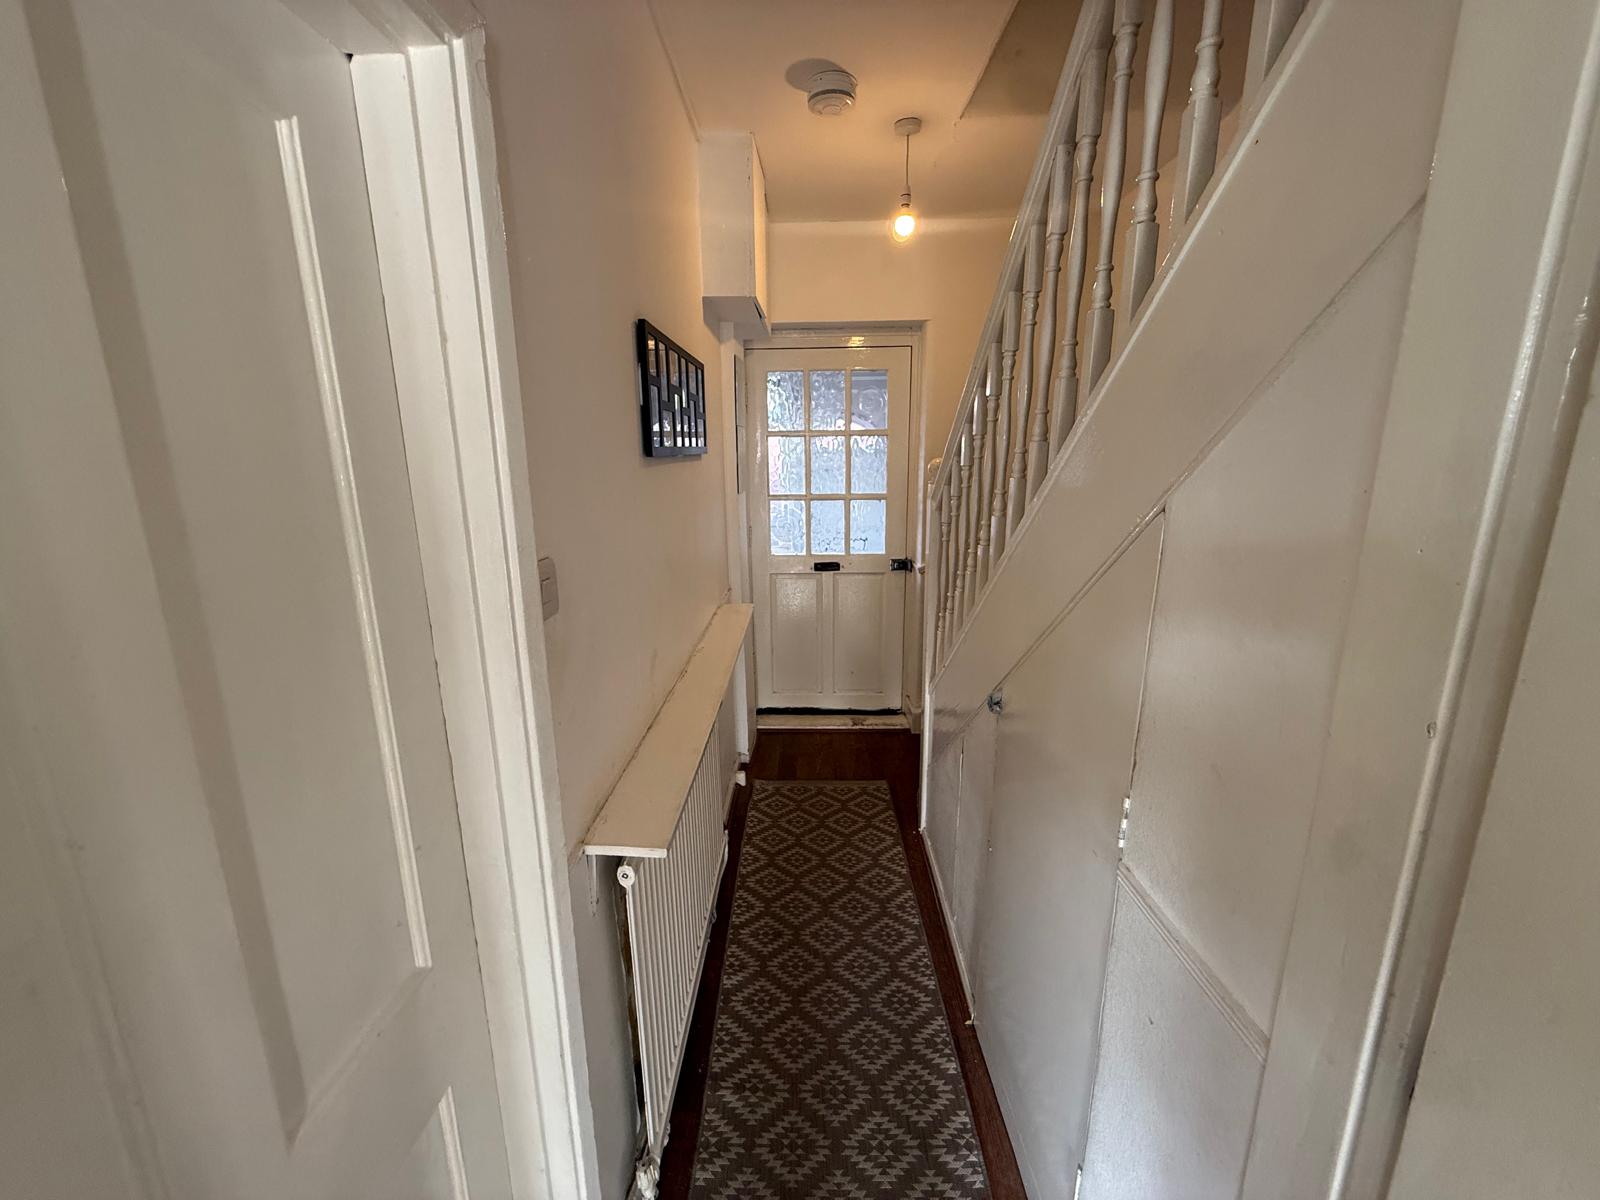
| Hallway | Single radiator, storage cupboards, laminate flooring. | |||
| Lounge | 13'7" x 11'7" (4.14m x 3.53m) Double glazed windows to front, double radiator, dado rail, coving, fire surround, laminate flooring, power points. | |||
| Kitchen | 11'5" x 5'9" (3.48m x 1.75m) Double glazed windows to rear, wall and base unit units, electric cooker point, bowl half sink and drainer, rolled edge work-surface, extractor fan, tile splash-back, vinyl flooring, power points. | |||
| Lobby Area | Storage cupboard, laminate flooring.
| |||
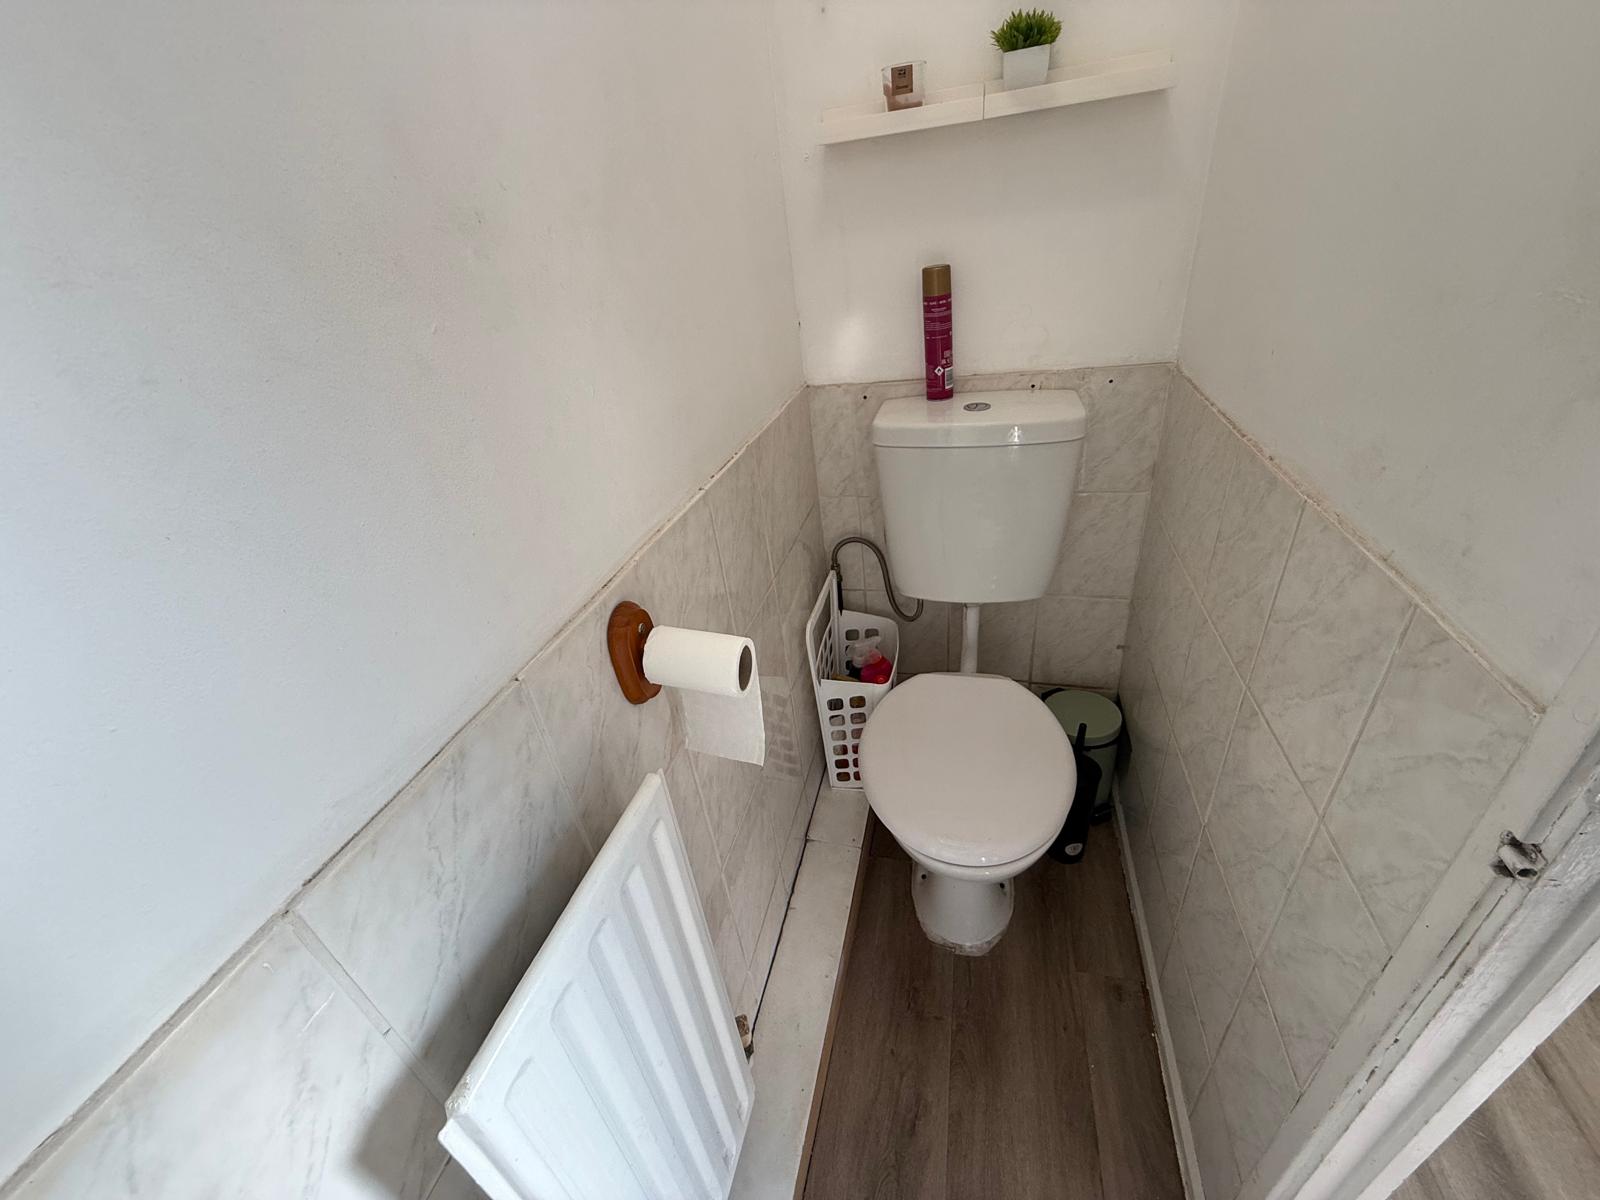
| Separate WC (on ground floor) | Skylight, low-level WC, single radiator, localised tiling, laminate flooring.
| |||
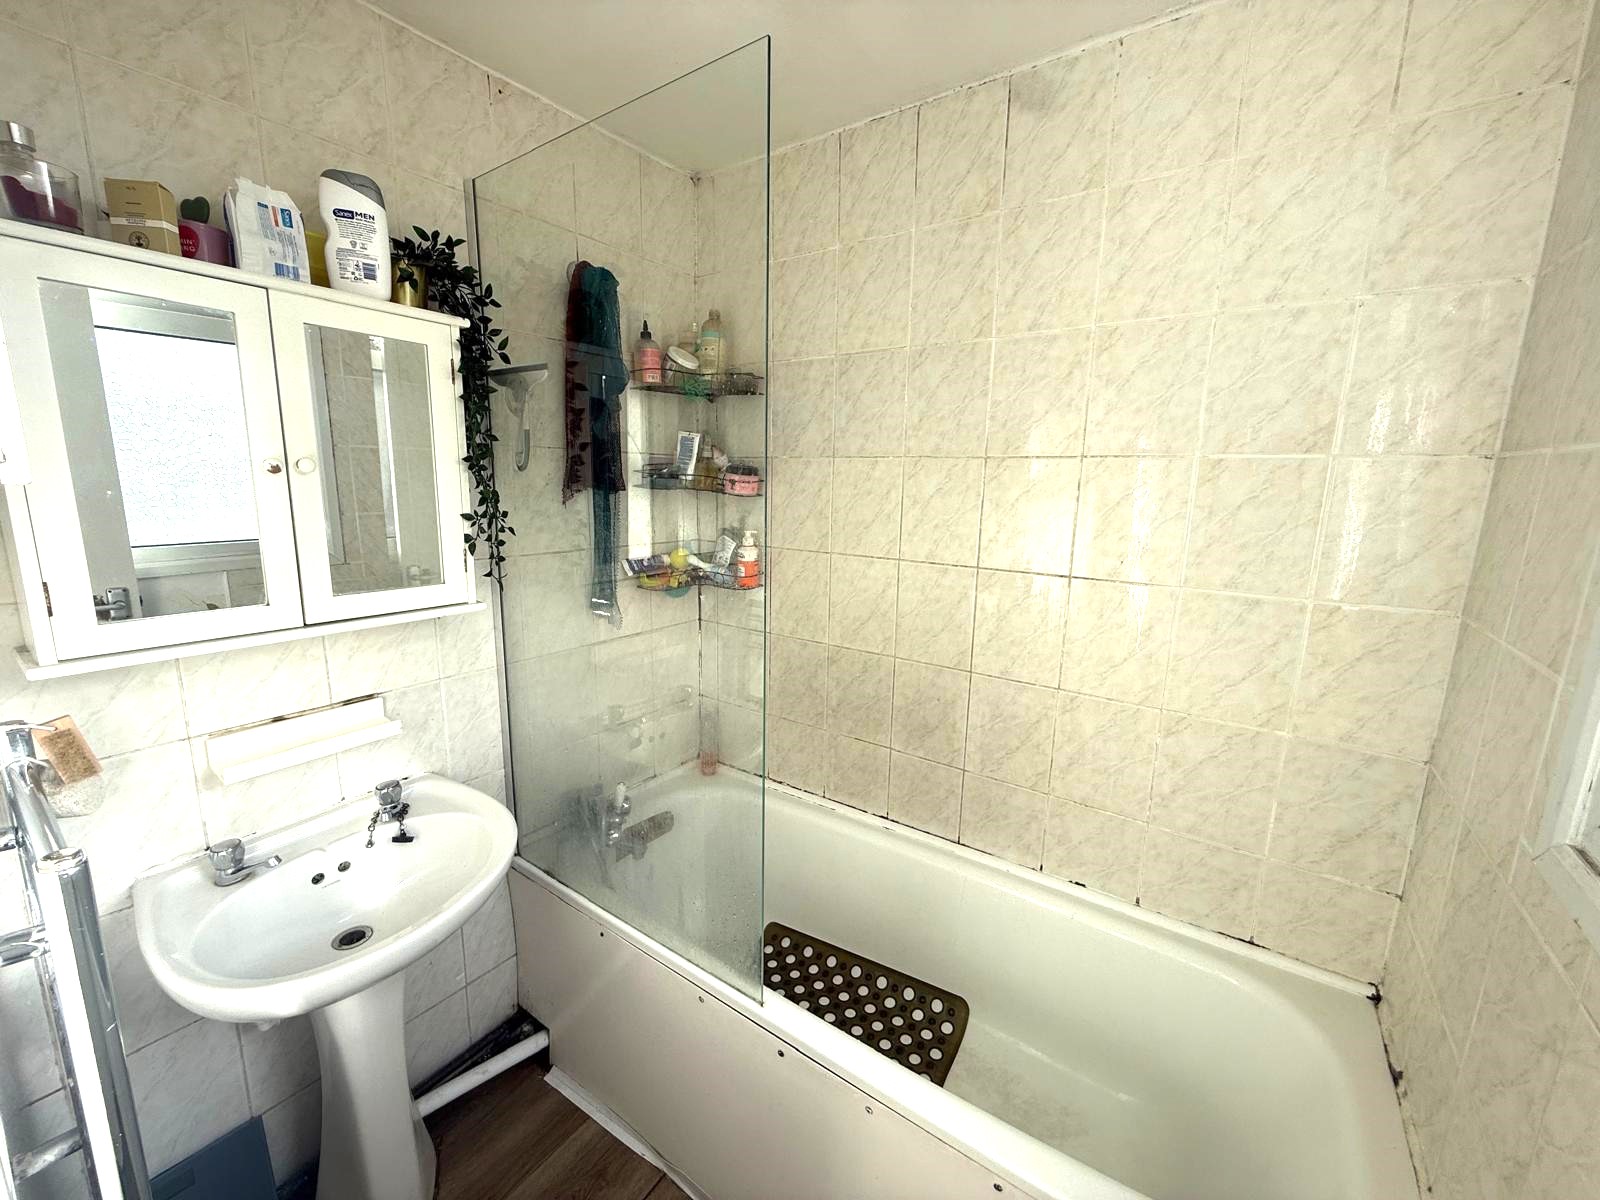
| Bathroom (on ground floor) | 5'5" x 5'9" (1.65m x 1.75m) Frosted double glazed window to side, panel enclosed bath with shower attachment and shower screen, wash hand basin, tiled walls, heated towel rail, laminate flooring. | |||
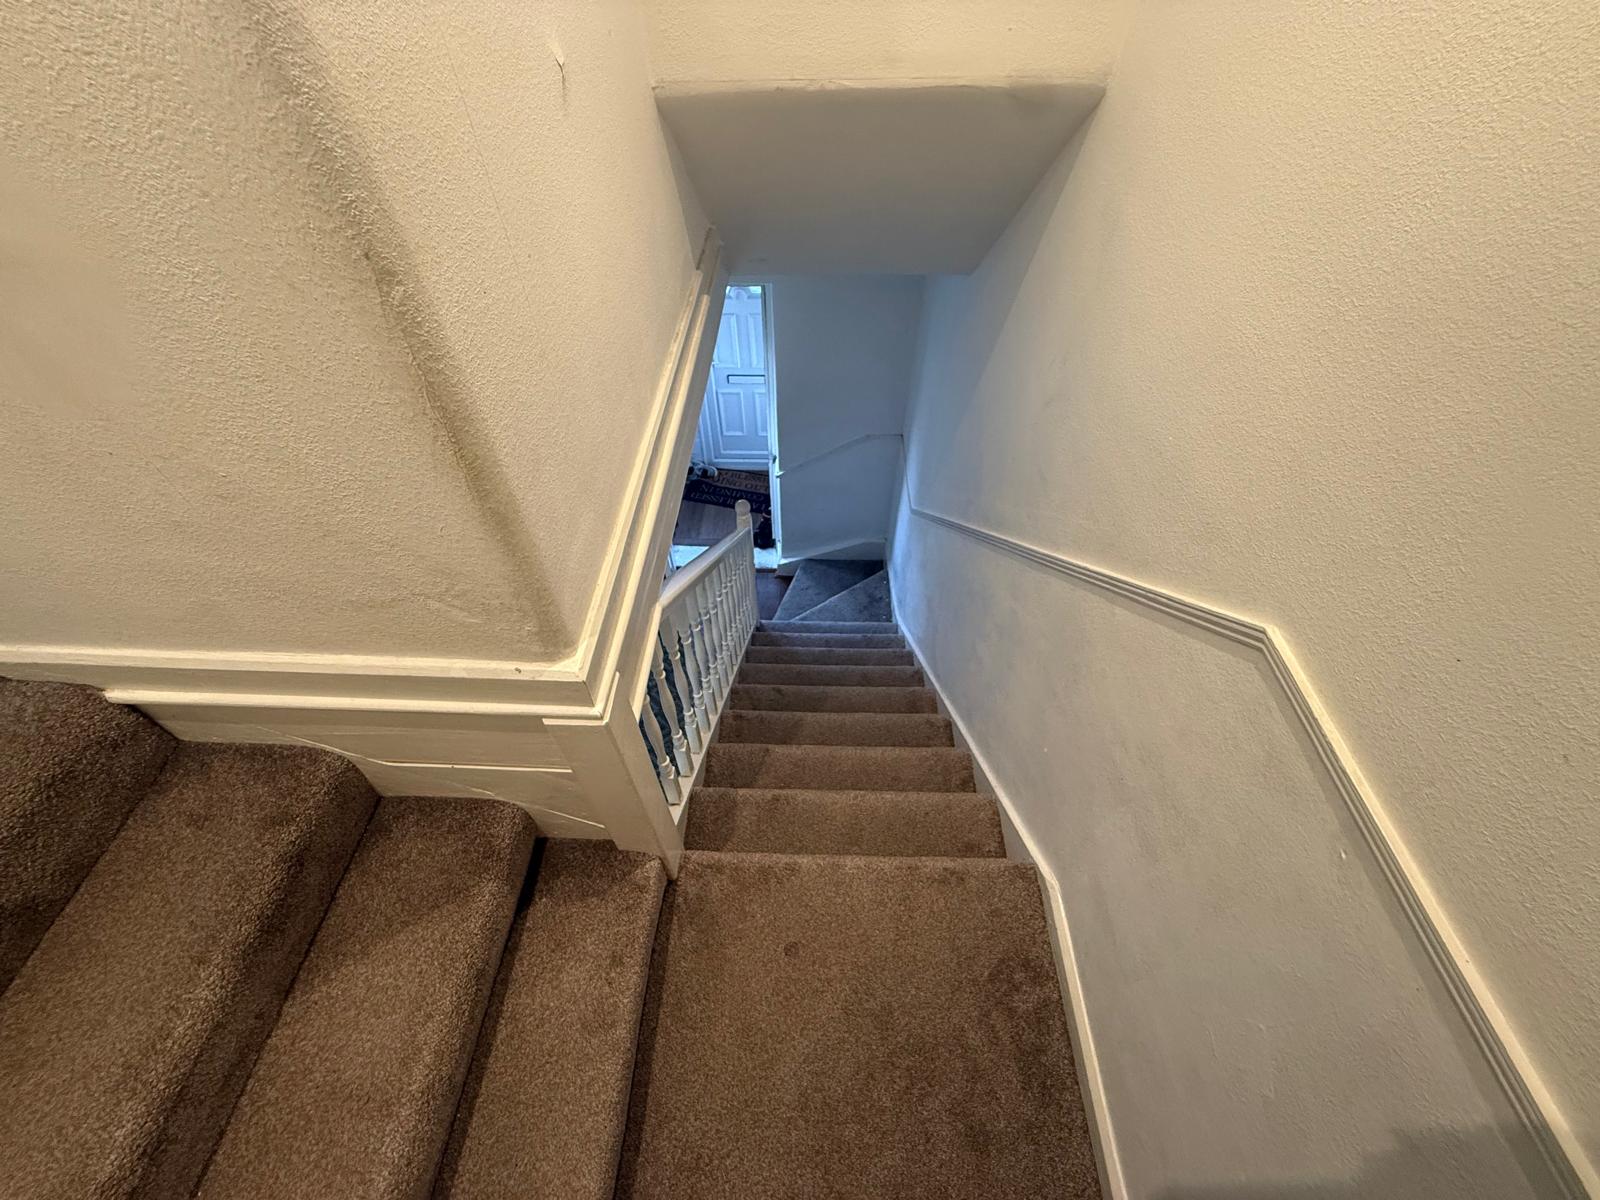
| Stairs | Dado rail, fitted carpet. | |||
| Landing | Dado rail, fitted carpet, loft access. | |||
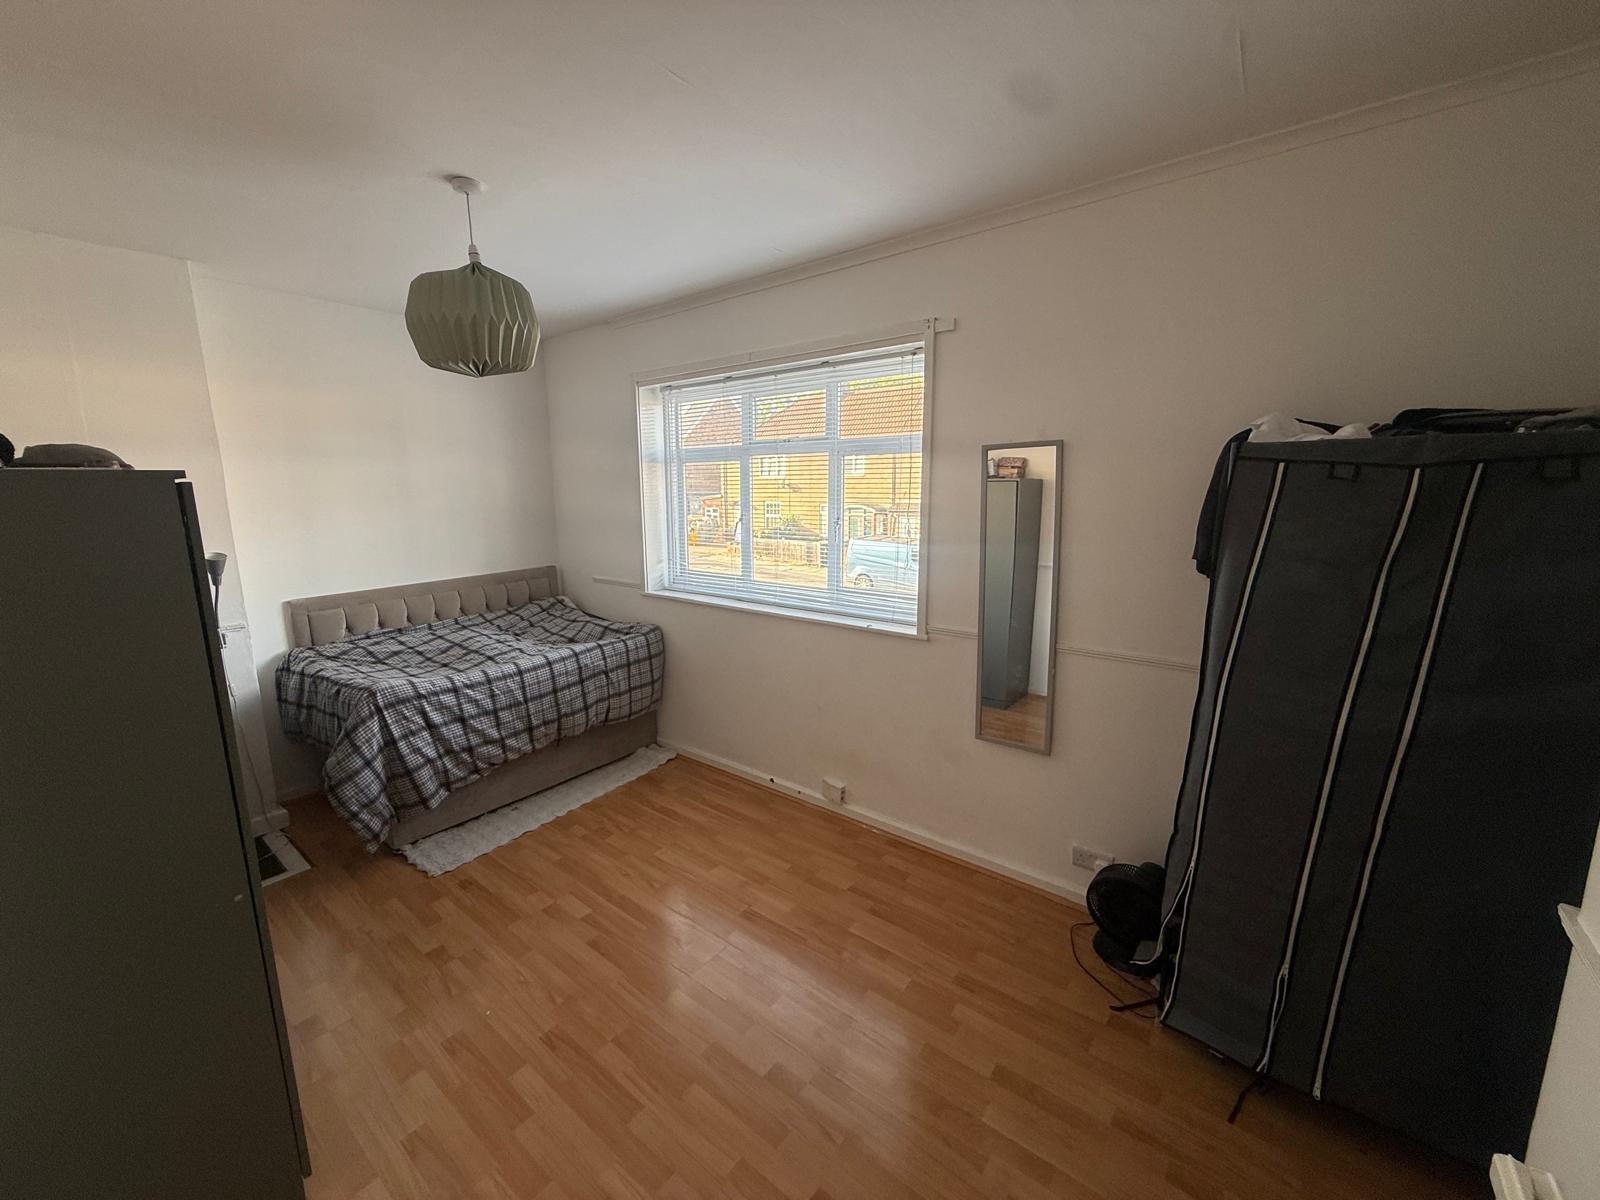
| Bedroom 1 | 17'8" x 9'2" (5.38m x 2.79m) Double glazed windows to front, coving, dado rail, storage cupboard, double radiator, cast iron fireplace, laminate flooring, power points. | |||
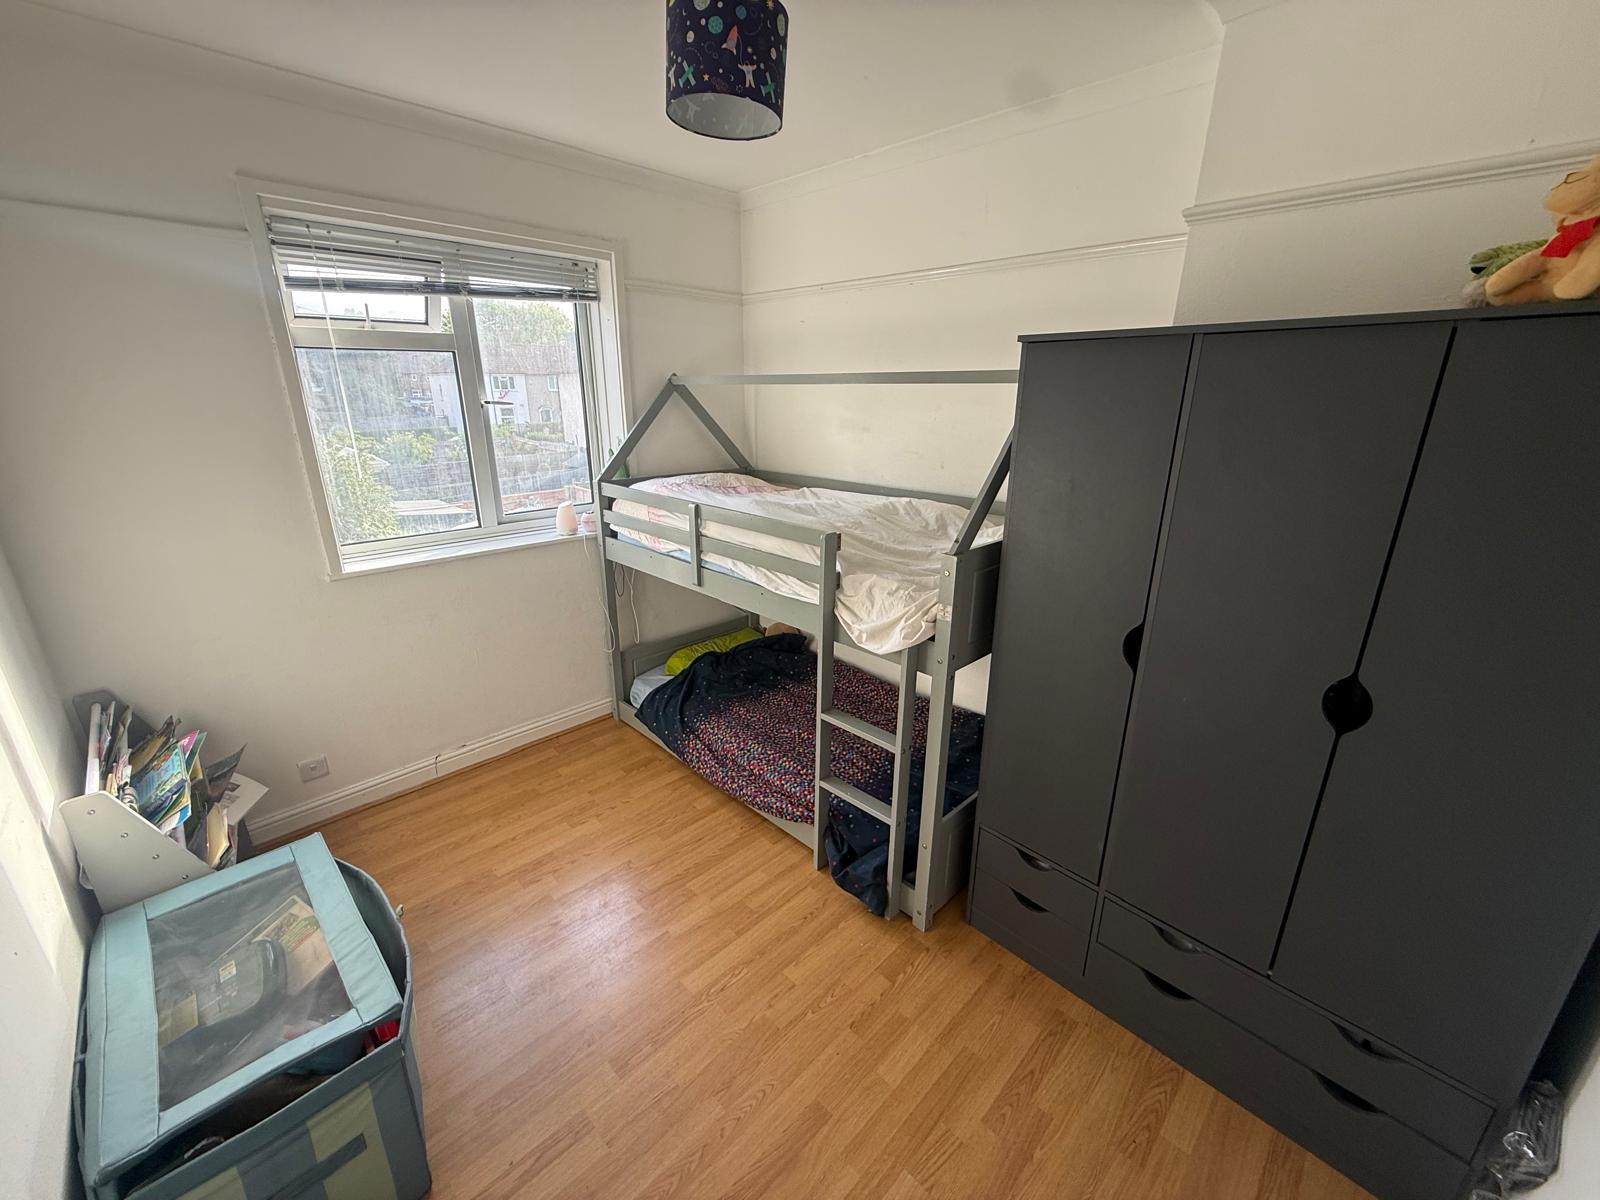
| Bedroom 2 | 10'8" x 9'2" (3.25m x 2.79m) Double glazed windows to rear, coving, picture rail, double radiator, laminate flooring, power points. | |||
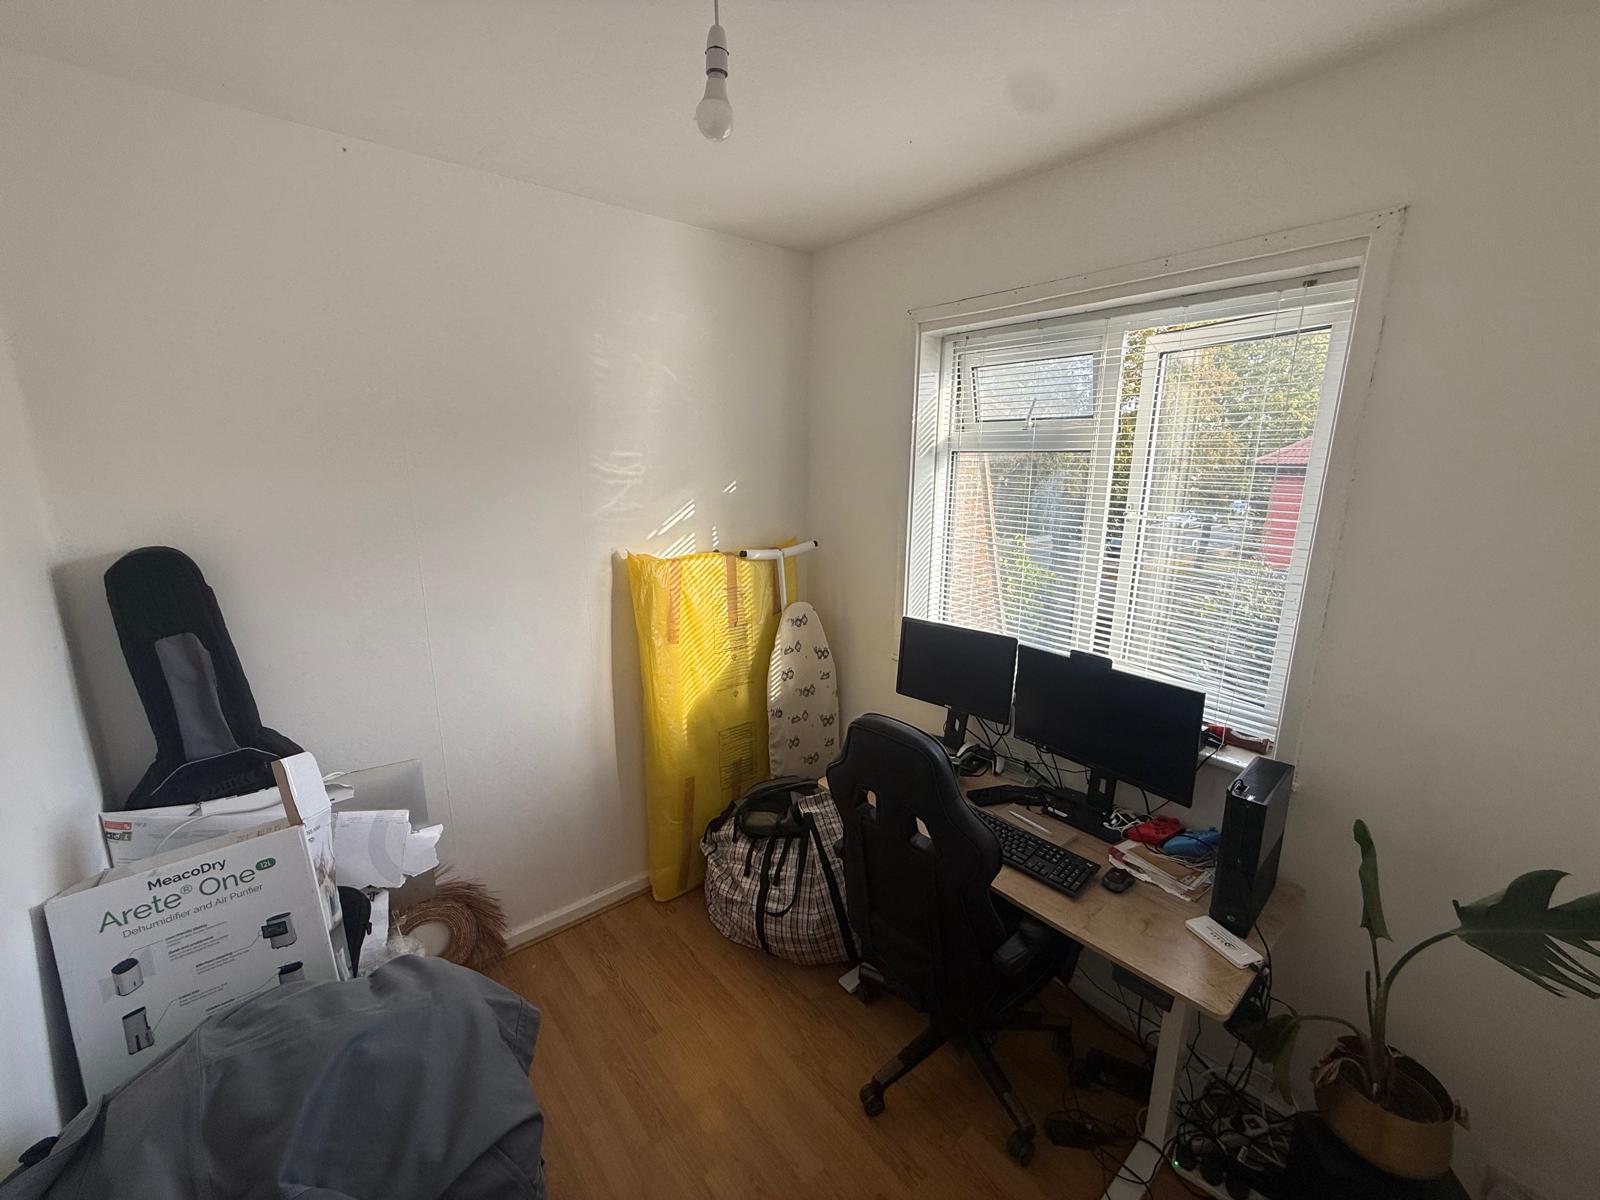
| Bedroom 3 | 8'4" x 7'6" (2.54m x 2.29m) Double glazed window to rear, single radiator, laminate flooring, power points. | |||
| Front Garden | Part paved, part grass.
| |||
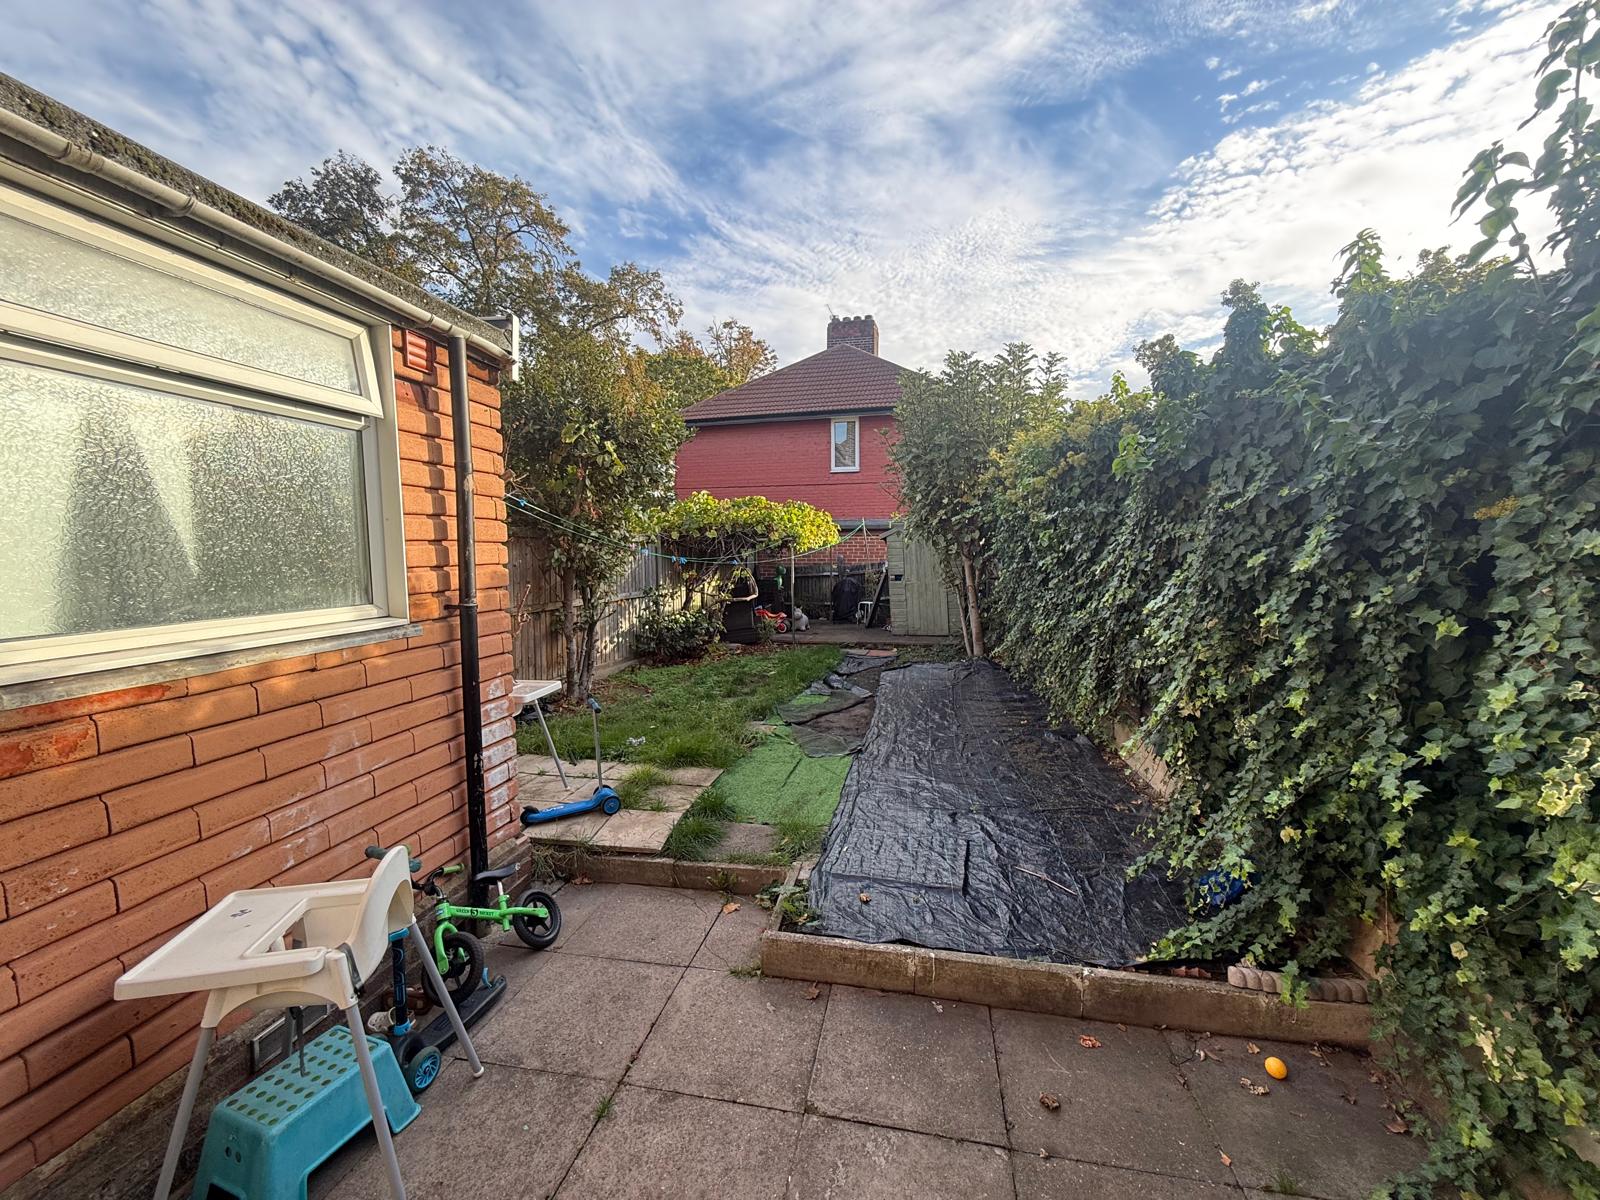
| Rear Garden | Double glazed door leading from hallway to rear garden, patio area, lawn area, outside tap, lighting.
| |||
| Parking | Parking is roadside.
|
IMPORTANT NOTICE
Descriptions of the property are subjective and are used in good faith as an opinion and NOT as a statement of fact. Please make further specific enquires to ensure that our descriptions are likely to match any expectations you may have of the property. We have not tested any services, systems or appliances at this property. We strongly recommend that all the information we provide be verified by you on inspection, and by your Surveyor and Conveyancer.
Bromley Office
428 Downham Way
Bromley
Kent
BR1 5HR
0208 697 8871
enquiries@descotia.com
Property for Sale
Property to Rent